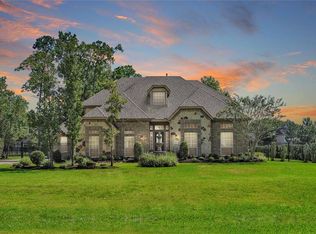
Was:$444,781 / Now:$398,281The Lindenwood is a spacious one-story Parkwood design. As you enter the home, you are greeted by a long foyer with a living room to the right and 2 bedrooms and one full bath to the left. As you continue, you are met by an open dining room on your left and gameroom on your right. The family room is located off of the kitchen and breakfast room and hosts a fireplace. A secondary bedroom is located off the family room. The master bedroom is located in the rear of the home for privacy and has a spacious master bath and huge walk-in closet. The home is finished with a rear porch and 3 car garage. Upgrades Include- Stone Accent Exterior, Poplar Kitchen and Bathroom Cabinets, Upgraded Kitchen Cabinet Corners, Crown Molding at Kitchen, 1.5" Bullnose Edge Granite Kitchen and Master Bath Countertops, 8" Stainless Steel Undermount Sink, Tile Backsplash with Deco Band, ¾" Edge Granite Countertops in Secondary Baths, Tile Surround in all Baths, Limestone Fireplace, Tile Flooring at: Kitchen/Breakfast/Utility/Master Bath/2nd Bath/3rd Bath, Upgraded Carpet and Pad, Wood Flooring at Foyer and Hall, ¾ Glass Front Door.* Additional upgrades not listed may increase the price of the home.
This property is off market, which means it's not currently listed for sale or rent on Zillow. This may be different from what's available on other websites or public sources.