Welcome to a residence that redefines modern luxury, combining convenience, entertainment, and exceptional craftsmanship. Situated among mature oak trees and beautifully landscaped grounds, this home is an entertainer's dream and a haven for relaxation. The outdoor area is truly exceptional, featuring an in-ground Gunite swimming pool with a fenced perimeter, a separate wading/tanning pool complete with waterfalls and a three-tiered fountain- the upper splash pool offers a shallow, 10-inch-deep space perfect for young children to play or for sunbathing. Adjacent to this aquatic paradise is a remarkable 925 sq. ft. outdoor entertainment space, complete with a fireplace, dining area, beverage center, and a full kitchen equipped with a Teppanyaki grill, making it ideal for hosting unforgettable gatherings. For added luxury, an above-ground Jacuzzi awaits for peaceful evenings under the stars. As you step Inside, the home continues to impress. The home is designed for both comfort and entertaining! The expansive living and dining areas provide an open, inviting space for gatherings of all sizes. At the heart of the home, a stunning wraparound breakfast bar seamlessly connects the living spaces, perfect for casual dining, serving guests, or enjoying morning coffee. Whether hosting a lively party or enjoying a quiet evening, this home offers the perfect blend of style and functionality. The flexibility of the bedroom attached to the master is a standout feature-it could really adapt to your lifestyle needs, whether that's an office for productivity, a workout room to stay fit, or even a nursery for little ones. This thoughtful design ensures the home can evolve with its occupants. The second story is dedicated entirely to a private 441 sq. ft. bedroom with an ensuite bathroom, offering a secluded retreat perfect for guests or multi-generational living. The property is also wired with CAT6 network cabling throughout, features a state-of-the-art home automation system, and is equipped with a burglar alarm and video security system for ultimate convenience and peace of mind. Additional highlights include extensive attic storage, a new roof installed in 2023, a house wired for a backup electrical generator, and a front and backyard sprinkler system with drip irrigation to keep your landscaping pristine. To top it all off, there's an 800 sq. ft. detached finished-out workshop with central heating and air conditioning, providing endless possibilities for a guesthouse, studio, or workspace. This home is more than just a residence-it's a lifestyle, designed with every detail to offer luxury, comfort, and functionality. Make this extraordinary property your own and experience the perfect balance of elegance and practicality.
Sold
Price Unknown
14711 Burtons Oak, San Antonio, TX 78254
6beds
3,518sqft
Single Family Residence
Built in 2008
0.38 Acres Lot
$751,500 Zestimate®
$--/sqft
$3,687 Estimated rent
Home value
$751,500
$699,000 - $812,000
$3,687/mo
Zestimate® history
Owner options
List your home for rent
$3,687/mo
Rent Zestimate®
Find your next renter with Zillow Rental Manager. Plus, with online applications, you can quickly screen prospective tenants – for free.
$3,687/mo
Rent Zestimate®
Refinance and save
$233/mo
Est. payment
Refinancing to a lower rate could help reduce your monthly payments and save thousands over the life of the loan.
$233/mo
Est. payment
Explore your selling options
Work with a Zillow partner agent
Leverage their expertise and Zillow's premium Showcase listings to get your home seen by more buyers.
Get startedList with your own agent
Get your home in front of millions of buyers by listing it on Zillow.
Learn how to do itSell it yourself
Take full control of how buyers see your home on Zillow by listing For Sale by Owner (FSBO).
List your homeWhat's special
In-ground gunite swimming poolFenced perimeterMature oak treesBeautifully landscaped groundsTeppanyaki grillDining areaAbove-ground jacuzzi
Zillow last checked:
Listing updated:
Listed by:
Lindsay Barnett TREC #499039 (615) 719-5545,
Barnett Realty Group, LLC
Source: LERA MLS,MLS#: 1855180
Facts & features
Interior
Bedrooms & bathrooms
- Bedrooms: 6
- Bathrooms: 4
- Full bathrooms: 3
- 1/2 bathrooms: 1
Primary bedroom
- Features: Sitting Room, Walk-In Closet(s), Ceiling Fan(s), Full Bath
- Area: 374
- Dimensions: 22 x 17
Bedroom 2
- Area: 154
- Dimensions: 14 x 11
Bedroom 3
- Area: 132
- Dimensions: 12 x 11
Bedroom 4
- Area: 132
- Dimensions: 12 x 11
Bedroom 5
- Area: 120
- Dimensions: 12 x 10
Primary bathroom
- Features: Tub/Shower Separate, Double Vanity
- Area: 112
- Dimensions: 16 x 7
Dining room
- Area: 143
- Dimensions: 11 x 13
Family room
- Area: 169
- Dimensions: 13 x 13
Kitchen
- Area: 224
- Dimensions: 16 x 14
Living room
- Area: 240
- Dimensions: 15 x 16
Heating
- Central, Electric
Cooling
- Central Air, Attic Fan
Appliances
- Included: Self Cleaning Oven, Microwave, Range, Disposal, Dishwasher, Water Softener Owned, Plumb for Water Softener
- Laundry: Laundry Room, Washer Hookup, Dryer Connection
Features
- Two Living Area, Liv/Din Combo, Kitchen Island, Breakfast Bar, Pantry, Study/Library, Utility Room Inside, Secondary Bedroom Down, Open Floorplan, Master Downstairs, Ceiling Fan(s), Chandelier, Central Vacuum
- Flooring: Carpet, Ceramic Tile
- Has basement: No
- Attic: Access Only,Floored,Pull Down Stairs
- Number of fireplaces: 2
- Fireplace features: Two, Living Room
Interior area
- Total structure area: 3,518
- Total interior livable area: 3,518 sqft
Property
Parking
- Total spaces: 8
- Parking features: Four or More Car Garage, Garage Door Opener, Four or More Car Carport
- Garage spaces: 4
- Carport spaces: 4
- Covered spaces: 8
Features
- Levels: One
- Stories: 1
- Has private pool: Yes
- Pool features: In Ground
Lot
- Size: 0.38 Acres
Details
- Parcel number: 044511150180
Construction
Type & style
- Home type: SingleFamily
- Property subtype: Single Family Residence
Materials
- Brick, 3 Sides Masonry
- Foundation: Slab
- Roof: Composition
Condition
- Pre-Owned
- New construction: No
- Year built: 2008
Details
- Builder name: Benchmark
Utilities & green energy
- Sewer: Sewer System
- Water: Water System
Community & HOA
Community
- Security: Smoke Detector(s), Security System Owned, Prewired, Controlled Access
- Subdivision: Wind Gate Ranch
HOA
- Has HOA: Yes
- HOA fee: $234 quarterly
- HOA name: WIND GATE RANCH
Location
- Region: San Antonio
Financial & listing details
- Tax assessed value: $680,000
- Annual tax amount: $10,367
- Date on market: 4/3/2025
- Cumulative days on market: 20 days
- Listing terms: Conventional,FHA,VA Loan,1st Seller Carry,Cash
Price history
| Date | Event | Price |
|---|---|---|
| 5/12/2025 | Sold | -- |
Source:  LERA MLS #1855180 Report a problem LERA MLS #1855180 Report a problem | ||
| 4/23/2025 | Pending sale | $779,000$221/sqft |
Source: LERA MLS #1855180 Report a problem | ||
| 4/15/2025 | Contingent | $779,000$221/sqft |
Source: LERA MLS #1855180 Report a problem | ||
| 4/3/2025 | Listed for sale | $779,000$221/sqft |
Source: LERA MLS #1855180 Report a problem | ||
Public tax history
| Year | Property taxes | Tax assessment |
|---|---|---|
| 2025 | $4,123 -52.6% | $621,500 +3.7% |
| 2024 | $8,707 -3.9% | $599,090 +4.7% |
| 2023 | $9,057 -6.8% | $572,330 +10% |
| 2022 | $9,719 | $520,300 +10% |
| 2021 | -- | $473,000 +3.9% |
| 2020 | -- | $455,210 +5.9% |
| 2019 | $8,933 | $430,000 +0.5% |
| 2018 | $8,933 -0.3% | $428,000 +2.4% |
| 2017 | $8,957 -3% | $418,000 -2.6% |
| 2016 | $9,229 +8.8% | $429,320 +8% |
| 2015 | $8,484 | $397,700 +2.3% |
| 2014 | $8,484 | $388,880 +8% |
| 2013 | -- | $360,000 +2.1% |
| 2012 | -- | $352,590 +7.1% |
| 2011 | -- | $329,290 |
| 2010 | -- | $329,290 -3.4% |
| 2009 | -- | $340,880 +1449.5% |
| 2008 | -- | $22,000 -8.3% |
| 2007 | -- | $24,000 |
Find assessor info on the county website
Neighborhood: 78254
Nearby homes
- $577,2004 bd3 ba3k sqft14707 Burtons Oak, San Antonio, TX 78254Off Market
- $536,0004 bd3 ba3k sqft14715 Burtons Oak, San Antonio, TX 78254Off Market
- $635,4004 bd3 ba3k sqft14718 Hill Pine Way, San Antonio, TX 78254Off Market
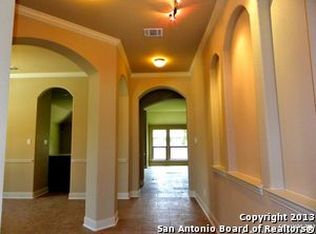
- $430,3405 bd4 ba3.5k sqft14714 Hill Pine Way, San Antonio, TX 78254Off Market
- $574,7004 bd2 ba3k sqft14703 Burtons Oak, San Antonio, TX 78254Off Market
- $601,9004 bd2 ba3k sqft14706 Hill Pine Way, San Antonio, TX 78254Off Market
- $359,0004 bd2 ba3k sqft14714 Burtons Oak, San Antonio, TX 78254Off Market
- $581,6004 bd3 ba3k sqft14710 Burtons Oak, San Antonio, TX 78254Off Market
Nearby schools
GreatSchools rating
- 8/10Henderson Elementary SchoolGrades: PK-5Distance: 0.7 mi
- 5/10Straus MiddleGrades: 6-8Distance: 1.5 mi
- 6/10Harlan High SchoolGrades: 9-12Distance: 1.3 mi
Schools provided by the listing agent
- Elementary: Henderson
- Middle: Straus
- High: Harlan Hs
- District: Northside
Source: LERA MLS. This data may not be complete. We recommend contacting the local school district to confirm school assignments for this home.
Get a cash offer in 3 minutes
Find out how much your home could sell for in as little as 3 minutes with a no-obligation cash offer.
Estimated market value
$751,500
Get a cash offer in 3 minutes
Find out how much your home could sell for in as little as 3 minutes with a no-obligation cash offer.
Estimated market value
$751,500
- Texas
- Bexar County
- San Antonio
- 78254
- 14711 Burtons Oak
Nearby cities
Nearby neighborhoods
Nearby zip codes
Other San Antonio Topics
