This fresh listing in The Haven at York Street is sure to go fast! Don’t miss your opportunity to live at the end of a quiet cul-de-sac, next to acres of open space, in the heart of the city! Completely updated from top to bottom in the past year, this amazing home has new stucco and paint, a new roof, new windows, and so much more! Peace-of-mind that you won't find anywhere else. The kitchen offers luxury quartz countertops, high end appliances, and provides the perfect space for entertaining with barstool seating, a breakfast nook, and even a formal dining space. Upstairs are four bedrooms, including the primary retreat. The updated en-suite feels like a five-star hotel, complete with a walk in closet, dual vanities, custom shower, and a stand alone tub. The basement is partially finished with an amazing workshop or crafting space, leaving room for expansion for your growing family! Finally, don’t miss the professionally landscaped backyard with a private patio that is wired for your hot tub and ready for your natural gas grill or firepit. The adjacent open space feels like your own private park, and the HOA includes a swimming pool and miles of neighborhood trails with no Metro District in sight! There are so many additional features that simply cannot be expressed without seeing this home in person - like built-ins, a tankless water heater, insulated three-car-garage, and a cozy gas fireplace - so schedule your showing today!
Sold for $749,900
$749,900
14711 Detroit Way, Thornton, CO 80602
4beds
3,538sqft
Single Family Residence
Built in 2002
7,190 Square Feet Lot
$719,600 Zestimate®
$212/sqft
$3,369 Estimated rent
Home value
$719,600
$669,000 - $777,000
$3,369/mo
Zestimate® history
Owner options
List your home for rent
$3,369/mo
Rent Zestimate®
Find your next renter with Zillow Rental Manager. Plus, with online applications, you can quickly screen prospective tenants – for free.
$3,369/mo
Rent Zestimate®
Refinance and save
$4,772/mo
Est. payment
Refinancing to a lower rate could help reduce your monthly payments and save thousands over the life of the loan.
$4,772/mo
Est. payment
Explore your selling options
Work with a Zillow partner agent
Leverage their expertise and Zillow's premium Showcase listings to get your home seen by more buyers.
Get startedList with your own agent
Get your home in front of millions of buyers by listing it on Zillow.
Learn how to do itSell it yourself
Take full control of how buyers see your home on Zillow by listing For Sale by Owner (FSBO).
List your homeWhat's special
Insulated three-car-garageFormal dining spacePrivate patioProfessionally landscaped backyardLuxury quartz countertopsCustom showerAdjacent open space
Zillow last checked:
Listing updated:
Listed by:
Jon Paul Matzke 970-412-1956 jonpaulmatzke@gmail.com,
Blue Yeti Homes
Bought with:
Chad Swenson, 040018182
Navigate Realty
Source: REcolorado as distributed by MLS GRID,MLS#: 6299366
Facts & features
Interior
Bedrooms & bathrooms
- Bedrooms: 4
- Bathrooms: 4
- Full bathrooms: 3
- 1/2 bathrooms: 1
- Main level bathrooms: 1
Primary bedroom
- Level: Upper
Bedroom
- Level: Upper
Bedroom
- Level: Upper
Bedroom
- Level: Upper
Primary bathroom
- Level: Upper
Bathroom
- Level: Main
Bathroom
- Level: Upper
Bathroom
- Level: Basement
Heating
- Forced Air
Cooling
- Central Air
Appliances
- Included: Dishwasher, Disposal, Microwave, Oven, Range
Features
- Ceiling Fan(s), Eat-in Kitchen, Five Piece Bath, Quartz Counters, Smoke Free
- Flooring: Carpet, Laminate, Tile
- Basement: Partial
- Number of fireplaces: 1
- Fireplace features: Family Room
Interior area
- Total structure area: 3,538
- Total interior livable area: 3,538 sqft
- Finished area above ground: 2,451
- Finished area below ground: 0
Property
Parking
- Total spaces: 3
- Parking features: Garage - Attached
- Attached garage spaces: 3
Features
- Levels: Two
- Stories: 2
- Patio & porch: Front Porch, Patio
- Exterior features: Garden, Gas Valve, Private Yard
- Pool features: Outdoor Pool
- Fencing: Full
Lot
- Size: 7,190 Square Feet
- Features: Greenbelt, Landscaped, Level, Open Space, Sprinklers In Front, Sprinklers In Rear
Details
- Parcel number: R0126000
- Special conditions: Standard
Construction
Type & style
- Home type: SingleFamily
- Architectural style: Contemporary
- Property subtype: Single Family Residence
Materials
- Frame
- Roof: Composition
Condition
- Year built: 2002
Utilities & green energy
- Electric: 220 Volts
- Sewer: Public Sewer
- Water: Public
- Utilities for property: Electricity Connected, Internet Access (Wired), Natural Gas Connected
Community & HOA
Community
- Security: Carbon Monoxide Detector(s), Smoke Detector(s)
- Subdivision: The Haven At York Street
HOA
- Has HOA: Yes
- Amenities included: Park, Playground, Pool, Trail(s)
- HOA fee: $70 monthly
- HOA name: Haven at York Street
- HOA phone: 303-952-4004
Location
- Region: Thornton
Financial & listing details
- Price per square foot: $212/sqft
- Tax assessed value: $619,000
- Annual tax amount: $4,069
- Date on market: 3/23/2025
- Listing terms: Cash,Conventional,FHA,Other,VA Loan
- Exclusions: Sellers Personal Property, Washer And Dryer Negotiable But Seller Would Like To Keep Them.
- Ownership: Individual
- Electric utility on property: Yes
- Road surface type: Paved
Price history
| Date | Event | Price |
|---|---|---|
| 4/30/2025 | Sold | $749,900$212/sqft |
Source:  REcolorado as distributed by MLS GRID #6299366 Report a problem REcolorado as distributed by MLS GRID #6299366 Report a problem | ||
| 3/25/2025 | Pending sale | $749,900$212/sqft |
Source: REcolorado as distributed by MLS GRID #6299366 Report a problem | ||
| 3/23/2025 | Listed for sale | $749,900$212/sqft |
Source: REcolorado as distributed by MLS GRID #6299366 Report a problem | ||
Public tax history
| Year | Property taxes | Tax assessment |
|---|---|---|
| 2025 | $4,069 +1% | $38,690 -10.1% |
| 2024 | $4,028 +14.8% | $43,030 |
| 2023 | $3,509 -3.2% | $43,030 +35.1% |
| 2022 | $3,626 | $31,850 -2.8% |
| 2021 | -- | $32,770 +6.4% |
| 2020 | $3,426 | $30,800 -0.2% |
| 2019 | $3,426 -0.2% | $30,850 +3.4% |
| 2018 | $3,434 | $29,840 |
| 2017 | $3,434 | $29,840 +6.5% |
| 2016 | -- | $28,010 |
| 2015 | $3,010 | $28,010 +16% |
| 2014 | -- | $24,150 |
| 2013 | -- | $24,150 -1.5% |
| 2012 | -- | $24,530 |
| 2011 | -- | $24,530 -3.5% |
| 2010 | -- | $25,430 |
| 2009 | -- | $25,430 -1.7% |
| 2008 | -- | $25,880 |
| 2007 | -- | $25,880 +8.4% |
| 2006 | -- | $23,880 |
| 2005 | -- | $23,880 +9.4% |
| 2004 | -- | $21,820 |
| 2003 | $1,267 +6.4% | $21,820 +89.9% |
| 2002 | $1,191 +595.9% | $11,490 +666% |
| 2001 | $171 | $1,500 |
Find assessor info on the county website
Neighborhood: The Haven at York St
Nearby homes
- $686,4005 bd4 ba3.4k sqft14709 Detroit Way, Thornton, CO 80602Off Market
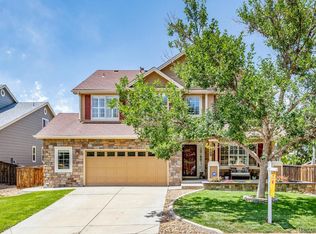
- $620,0004 bd4 ba2.8k sqft2708 E 148th Dr, Thornton, CO 80602Sold

- $642,0004 bd2 ba2.6k sqft2707 E 148th Dr, Thornton, CO 80602Off Market
- $612,4003 bd3 ba2.4k sqft14707 Detroit Way, Thornton, CO 80602Off Market
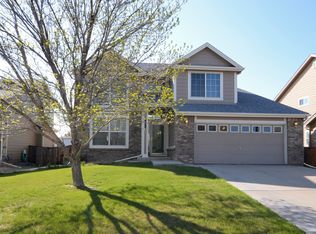
- $626,5004 bd3 ba3.3k sqft2706 E 148th Dr, Thornton, CO 80602Off Market
- $703,8006 bd4 ba4k sqft14705 Detroit Way, Thornton, CO 80602Off Market
- $660,0003 bd4 ba3.2k sqft2705 E 148th Dr, Thornton, CO 80602Sold
- $629,9004 bd2 ba2.6k sqft14704 Detroit Way, Thornton, CO 80602Off Market
Nearby schools
GreatSchools rating
- 8/10Silver Creek Elementary SchoolGrades: K-5Distance: 0.6 mi
- 8/10Rocky Top Middle SchoolGrades: 6-8Distance: 0.8 mi
- 3/10Mountain Range High SchoolGrades: 9-12Distance: 3.4 mi
Schools provided by the listing agent
- Elementary: Silver Creek
- Middle: Rocky Top
- High: Mountain Range
- District: Adams 12 5 Star Schl
Source: REcolorado as distributed by MLS GRID. This data may not be complete. We recommend contacting the local school district to confirm school assignments for this home.
Get a cash offer in 3 minutes
Find out how much your home could sell for in as little as 3 minutes with a no-obligation cash offer.
Estimated market value
$719,600
Get a cash offer in 3 minutes
Find out how much your home could sell for in as little as 3 minutes with a no-obligation cash offer.
Estimated market value
$719,600
- Colorado
- Adams County
- Thornton
- 80602
- The Haven at York St
- 14711 Detroit Way
