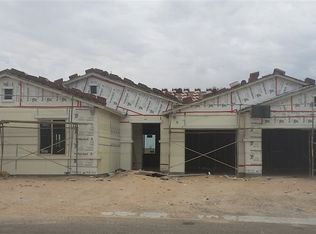
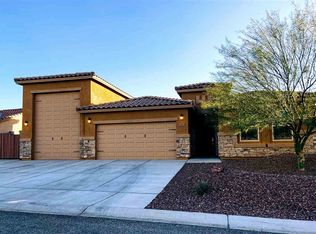
The 3103 plan is grand and spacious with a formal living/dining room off the foyer. Hall leads to kitchen, den and great room. Kitchen offers large breakfast bar and pantry. Some upgrades include stagger cabinet option, pull-out drawers, 4 1/2" crown molding, granite and oil-rubbed bronze fixtures thru-out. Separate wing with 2 bedrooms and shared bath. Master suite has separate vanities and large walk-in closet. Enjoy the backyard from the extra long patio! Completion on this home 90-120 days.
This property is not currently displayed as for sale or rent on Zillow. This may be different from what's on other websites or public sources.