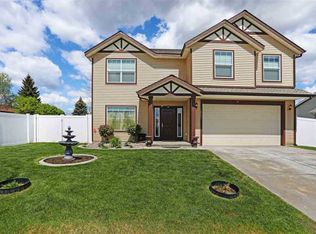
To be built Avalon home plan, 2360 sq ft, 3 bedrooms, 2.5 baths. PLAN SPECIFIC FEATURES INCLUDED: 9'' ceilings at main level, pantry in kitchen, walk-in closet in master bedroom, main floor office, loft on 2nd floor, coffer ceiling in family room. Option to add 4th bedroom. Model home open Thursday-Monday 11am-4pm.
This property is off market, which means it's not currently listed for sale or rent on Zillow. This may be different from what's available on other websites or public sources.