Welcome to your beautiful and turn-key single-story home, where you can bask in the love and serenity it offers while enjoying stunning views of the lush green golf course and mountains! This charming residence is located in the highly sought-after 55+ senior community of Mountain View.
As you step into the foyer entry, you'll be greeted by vaulted ceilings that add to the sense of spaciousness. The living and dining room areas are thoughtfully designed and features updated flooring, adding a touch of elegance to the space.
The open concept kitchen is perfect for entertaining and creating lasting memories. With ample space and cabinetry, a cozy breakfast nook, and a breakfast bar/peninsula featuring Corian countertops throughout, it's a dream come true for any home chef.
The large master bedroom overlooks the serene backyard and offers a grand master bath, ensuring you have a private retreat to unwind and relax after a long day.
The master bathroom offers the convenience of double sinks, Corian countertops, and a stylish glass-enclosed shower, along with a separate oval tub for your relaxation. You'll be thrilled with the spacious walk-in closet.
The second bedroom is thoughtfully situated near the garage and is conveniently close to a full hallway bathroom, complete with Corian countertops. Inside, there's a practical indoor laundry room.
The third room serves as a versatile den, allowing you to adapt the space to your needs. The entire home is exceptionally well-kept, and its numerous windows ensure that natural light fills the rooms, creating a warm and welcoming ambiance.
Outside, the backyard provides a serene and tranquil atmosphere, perfect for unwinding after a long day. The Mountain View Association offers fantastic amenities, including a private pool and spa, a tennis/pickle-ball court, a clubhouse with exercise equipment, a meeting room, and kitchen facilities. Enjoy quality time with friends and family, & on cooler evenings, gather around the fire-pit for cherished moments together.
Discover the abundance of amenities and activities available at the clubhouse, including fantastic facilities and various engaging activities. Enjoy quality time with your loved ones around the cozy fire-pit in the outdoor gathering area of the clubhouse. Moreover, this home's convenient location offers proximity to hospitals, shopping centers, restaurants, & the beautiful Lake Perris!
Don't miss out on this opportunity to turn this into your dream home!
Sold for $540,000
Listed by: Nest Real Estate • Jesse Galvan • Contact: 951-314-8744
Bought with: NEST REAL ESTATE
$540,000
14711 Grandview Dr, Moreno Valley, CA 92555
3beds
1,842sqft
Single Family Residence
Built in 2003
8,276 Square Feet Lot
$567,200 Zestimate®
$293/sqft
$3,133 Estimated rent
Home value
$567,200
$539,000 - $596,000
$3,133/mo
Zestimate® history
Owner options
List your home for rent
$3,133/mo
Rent Zestimate®
Find your next renter with Zillow Rental Manager. Plus, with online applications, you can quickly screen prospective tenants – for free.
$3,133/mo
Rent Zestimate®
Refinance and save
$3,580/mo
Est. payment
Refinancing to a lower rate could help reduce your monthly payments and save thousands over the life of the loan.
$3,580/mo
Est. payment
Explore your selling options
Work with a Zillow partner agent
Leverage their expertise and Zillow's premium Showcase listings to get your home seen by more buyers.
Get startedList with your own agent
Get your home in front of millions of buyers by listing it on Zillow.
Learn how to do itSell it yourself
Take full control of how buyers see your home on Zillow by listing For Sale by Owner (FSBO).
List your homeWhat's special
Stunning viewsOpen concept kitchenPrivate poolAmple spaceDouble sinksMeeting roomExercise equipment
Zillow last checked:
Listing updated:
Listed by:
Jesse Galvan DRE #02078654 951-314-8744,
Nest Real Estate
Bought with:
GABRIELA HANSON, DRE #01761693
NEST REAL ESTATE
Source: CRMLS,MLS#: IG23136961 Originating MLS: California Regional MLS
Originating MLS: California Regional MLSFacts & features
Interior
Bedrooms & bathrooms
- Bedrooms: 3
- Bathrooms: 2
- Full bathrooms: 2
- Main level bathrooms: 2
- Main level bedrooms: 3
Rooms
- Room types: Bonus Room, Bedroom, Kitchen, Laundry, Living Room, Primary Bathroom, Primary Bedroom, Dining Room
Bedroom
- Features: All Bedrooms Down
Bathroom
- Features: Bathtub, Dual Sinks, Separate Shower
Heating
- Central
Cooling
- Central Air
Appliances
- Included: Dishwasher, Gas Cooktop, Gas Oven, Microwave
- Laundry: Laundry Room
Features
- Breakfast Bar, Ceiling Fan(s), Separate/Formal Dining Room, Open Floorplan, All Bedrooms Down
- Has fireplace: Yes
- Fireplace features: Living Room
- Common walls with other units/homes: No Common Walls
Interior area
- Total interior livable area: 1,842 sqft
Property
Parking
- Total spaces: 2
- Parking features: Garage - Attached
- Attached garage spaces: 2
Features
- Levels: One
- Stories: 1
- Entry location: 1
- Patio & porch: Concrete, Covered
- Pool features: Community, Association
- Has spa: Yes
- Spa features: Community
- Fencing: Wrought Iron
- Has view: Yes
- View description: Golf Course, Hills
Lot
- Size: 8,276 Square Feet
- Features: Back Yard, Close to Clubhouse, Front Yard, Lawn, On Golf Course
Details
- Parcel number: 304320013
- Special conditions: Standard
Construction
Type & style
- Home type: SingleFamily
- Architectural style: Contemporary
- Property subtype: Single Family Residence
Condition
- New construction: No
- Year built: 2003
Utilities & green energy
- Sewer: Public Sewer
- Water: Public
Community & HOA
Community
- Features: Curbs, Street Lights, Suburban, Sidewalks, Pool
- Senior community: Yes
HOA
- Has HOA: Yes
- Amenities included: Clubhouse, Fire Pit, Barbecue, Pool, Spa/Hot Tub
- HOA fee: $131 monthly
- HOA name: Mountain View
- HOA phone: 951-973-7519
Location
- Region: Moreno Valley
Financial & listing details
- Price per square foot: $293/sqft
- Tax assessed value: $263,431
- Annual tax amount: $3,163
- Date on market: 7/26/2023
- Cumulative days on market: 23 days
- Listing terms: Cash,Conventional,Contract,1031 Exchange,FHA,Government Loan,Submit,USDA Loan,VA Loan
Price history
| Date | Event | Price |
|---|---|---|
| 9/20/2023 | Sold | $540,000$293/sqft |
Source:  CRMLS #IG23136961 Report a problem CRMLS #IG23136961 Report a problem | ||
| 8/18/2023 | Pending sale | $540,000$293/sqft |
Source: CRMLS #IG23136961 Report a problem | ||
| 7/26/2023 | Listed for sale | $540,000+80%$293/sqft |
Source: CRMLS #IG23136961 Report a problem | ||
| 4/13/2015 | Sold | $300,000$163/sqft |
Source: Public Record Report a problem | ||
| 2/10/2015 | Listed for sale | $300,000+27.7%$163/sqft |
Source: Prudential California Realty-Cosner #IV15027956 Report a problem | ||
| 4/11/2013 | Sold | $235,000-2.1%$128/sqft |
Source: Public Record Report a problem | ||
| 3/6/2013 | Listed for sale | $240,000+4.3%$130/sqft |
Source: Riverside Inland Real Estate dba Keller Williams Realty #IV13036712 Report a problem | ||
| 8/16/2002 | Sold | $230,000$125/sqft |
Source: Public Record Report a problem | ||
Public tax history
| Year | Property taxes | Tax assessment |
|---|---|---|
| 2025 | $3,163 +2.9% | $263,431 +2% |
| 2024 | $3,073 +115.2% | $258,267 -25.5% |
| 2023 | $1,428 -7.2% | $346,548 +2% |
| 2022 | $1,538 +1.9% | $339,754 +2% |
| 2021 | $1,509 -2.1% | $333,093 +1% |
| 2020 | $1,542 +0.3% | $329,678 +2% |
| 2019 | $1,537 -0.5% | $323,215 +2% |
| 2018 | $1,544 +0.6% | $316,878 +2% |
| 2017 | $1,535 | $310,666 +2% |
| 2016 | $1,535 +2.2% | $304,575 +26.5% |
| 2015 | $1,503 -44.5% | $240,780 +2% |
| 2014 | $2,708 | $236,066 +19.2% |
| 2013 | -- | $198,000 +5.9% |
| 2012 | -- | $187,000 -1.1% |
| 2011 | -- | $189,000 +5.6% |
| 2010 | -- | $179,000 -12.7% |
| 2009 | -- | $205,000 -19.2% |
| 2008 | -- | $253,602 +2% |
| 2007 | -- | $248,630 +2% |
| 2006 | -- | $243,756 +2% |
| 2005 | -- | $238,978 +3.9% |
| 2003 | -- | $230,000 +1245% |
| 2002 | -- | $17,100 |
Find assessor info on the county website
Neighborhood: Ridgecrest
Nearby homes
- $538,0003 bd3 ba2k sqft14707 Grandview Dr, Moreno Valley, CA 92555For Sale
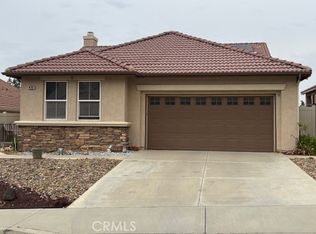
- $544,4003 bd2 ba1.8k sqft14703 Grandview Dr, Moreno Valley, CA 92555Off Market

- $569,6003 bd2 ba2k sqft14715 Grandview Dr, Moreno Valley, CA 92555Off Market
- $488,0002 bd2 ba1.5k sqft14699 Grandview Dr, Moreno Valley, CA 92555Off Market
- $584,2003 bd2 ba2k sqft28885 Big Pine Way, Moreno Valley, CA 92555Off Market
- $537,9003 bd2 ba2k sqft14695 Grandview Dr, Moreno Valley, CA 92555Off Market
- $537,2003 bd2 ba1.5k sqft14719 Grandview Dr, Moreno Valley, CA 92555Off Market
- $551,7003 bd2 ba1.8k sqft14708 Grandview Dr, Moreno Valley, CA 92555Off Market
Nearby schools
GreatSchools rating
- 7/10Ridge Crest Elementary SchoolGrades: K-6Distance: 0.4 mi
- 4/10Landmark Middle SchoolGrades: 6-8Distance: 1.3 mi
- 3/10Vista Del Lago High SchoolGrades: 9-12Distance: 2.8 mi
Get a cash offer in 3 minutes
Find out how much your home could sell for in as little as 3 minutes with a no-obligation cash offer.
Estimated market value
$567,200
Get a cash offer in 3 minutes
Find out how much your home could sell for in as little as 3 minutes with a no-obligation cash offer.
Estimated market value
$567,200
- California
- Riverside County
- Moreno Valley
- 92555
- Ridgecrest
- 14711 Grandview Dr
Nearby cities
Nearby neighborhoods
Nearby zip codes
Other Moreno Valley Topics
