Skip main navigation
Sold for $1,650,000
  • $1,650,000

    147-11 Jewel Avenue, Kew Garden Hills, NY 11367

    3beds
    2,000sqft
    Single Family Residence, Residential
    Built in 1945
    3,800 Square Feet Lot
    $1,666,400 Zestimate®
    $825/sqft
    $5,032 Estimated rent

    Home value

    $1,666,400

    $1.52M - $1.83M

    $5,032/mo

    Zestimate® history
    Loading
    Loading...

    Owner options

    List your home for rent

    $5,032/mo

    Rent Zestimate®

    Find your next renter with Zillow Rental Manager. Plus, with online applications, you can quickly screen prospective tenants – for free.

    Learn more

    $5,032/mo

    Rent Zestimate®

    Refinance and save

    $9,995/mo

    Est. payment

    Refinancing to a lower rate could help reduce your monthly payments and save thousands over the life of the loan.

    See today's rates

    $9,995/mo

    Est. payment

    Explore your selling options

    Work with a Zillow partner agent

    Leverage their expertise and Zillow's premium Showcase listings to get your home seen by more buyers.

    Get started

    List with your own agent

    Get your home in front of millions of buyers by listing it on Zillow.

    Learn how to do it

    Sell it yourself

    Take full control of how buyers see your home on Zillow by listing For Sale by Owner (FSBO).

    List your home

    What's special

    Detached garageGenerous sized bedroomsLarge playroomLaundry roomLaundry chutePrivate drivewayCustom closets
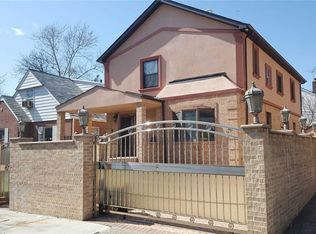
    Welcome to this beautiful custom home with impressive cathedral ceilings that set the tone for elegance. As entering the foyer, enjoy spacious living areas: including a large living room, formal dining room, cozy family room, a beautifully designed kitchen and powder room. As going up to a second Floor you will be impressed to see the three generous sized bedrooms, featuring custom closets and two full baths. A laundry chute adds practical convenience. Enjoy the lower level for entertaining and relaxation, with a large playroom, office, laundry room, powder room and additional storage space. A sliding door to backyard leads to a cozy porche with pergola (equipped with lights and heating), backyard, private driveway, and detached garage. This exquisite home combines classic charm with many amenities, offering both style and comfort.

    Zillow last checked:

    Listing updated:

    Listed by:

    Inessa Rubinov 888-276-0630,

    EXP Realty 888-276-0630

    Bought with:

    Inessa Rubinov, 10401233262

    EXP Realty

    Source: OneKey® MLS as distributed by MLS GRID,MLS#: 887802MLS Logo

    Facts & features

    Interior

    Bedrooms & bathrooms
    • Bedrooms: 3
    • Bathrooms: 4
    • Full bathrooms: 2
    • 1/2 bathrooms: 2
    Bedroom 1
    • Description: 3 Bedrooms & 2 Full Baths
    • Level: Second
    Basement
    • Description: Full Finished, Powder Room, Laundry Room, Recreational Room
    • Level: Basement
    Living room
    • Description: Foyer, L/R, D/R, EIK, Powder Room
    • Level: First
    Heating
    • Baseboard, Electric, Radiant
    Cooling
    • Central Air
    Appliances
    • Included: Dishwasher, Dryer, Gas Range, Refrigerator, Stainless Steel Appliance(s), Washer, Gas Water Heater
    Features
    • Cathedral Ceiling(s)
    • Basement: Finished,Full
    • Attic: None
    • Has fireplace: No
    Interior area
    • Total structure area: 2,000
    • Total interior livable area: 2,000 sqft

    Property

    Parking
    • Total spaces: 1
    • Parking features: Garage
    • Garage spaces: 1
    Lot
    • Size: 3,800 sqft
    Details
    • Parcel number: 066450063
    • Special conditions: None

    Construction

    Type & style
    • Home type: SingleFamily
    • Architectural style: Colonial
    • Property subtype: Single Family Residence, Residential
    Materials
    • Brick
    Condition
    • Updated/Remodeled
    • Year built: 1945
    • Major remodel year: 2008

    Utilities & green energy

    • Sewer: Public Sewer
    • Water: Public
    • Utilities for property: Electricity Connected, Natural Gas Connected, Sewer Connected, Trash Collection Public, Water Connected

    Community & neighborhood

    Location
    • Region: Flushing

    Other

    Other facts
    • Listing agreement: Exclusive Agency

    Price history

    DateEventPrice
    3/4/2026Sold$1,650,000-17.5%$825/sqft
    Source: OneKey® MLS as distributed by MLS GRID #887802 Report a problem
    12/23/2025Pending sale$1,999,000$1,000/sqft
    Source: eXp Realty #887802 Report a problem
    11/25/2025Contingent$1,999,000$1,000/sqft
    Source: StreetEasy #S1780739 Report a problem
    11/25/2025Pending sale$1,999,000$1,000/sqft
    Source: OneKey® MLS as distributed by MLS GRID #887802 Report a problem
    9/3/2024Listed for sale$1,999,000+188.9%$1,000/sqft
    Source: OneKey® MLS as distributed by MLS GRID #3576122 Report a problem
    12/21/2007Sold$692,000$346/sqft
    Source: Public Record Report a problem

    Public tax history

    YearProperty taxesTax assessment
    2025-- $86,580 +19.9%
    2024-- $72,240 +4%
    2023-- $69,480 +20%
    2022-- $57,900 -3.9%
    2021-- $60,240 -9%
    2020$9,820 +6%$66,180 -2.7%
    2019$9,264 +7.3%$68,040 +64.8%
    2018$8,637 +8.8%$41,288 +6%
    2017$7,940 +4.3%$38,952
    2016$7,617 $38,952 +0.8%
    2015$7,617 +71.9%$38,659 +6%
    2014$4,432 $36,471 +6%
    2013-- $34,407 +6%
    2012-- $32,460 -14.7%
    2011-- $38,040 -12.6%
    2010-- $43,509 +14.2%
    2009-- $38,090 +38.9%
    2008-- $27,417 +2%
    2007-- $26,872 +0.9%
    2006-- $26,641 +6%
    2005-- $25,134 +6%
    2004-- $23,712 +3.8%
    2003-- $22,848 +2%
    2002-- $22,394 +0.9%
    2001-- $22,201 +6%
    2000-- $20,945

    Find assessor info on the county website

    Neighborhood: Kew Gardens Hills

    Nearby schools

    GreatSchools rating
    Schools provided by the listing agent
    • Elementary: Contact Agent
    • High: John Bowne High School

    Source: OneKey® MLS as distributed by MLS GRID. This data may not be complete. We recommend contacting the local school district to confirm school assignments for this home.