Welcome home to over your fully FENCED over 1/2 acre LOT! GRANDEUR is an understatement for this Engle built POOL home! Nestled on a cul-de-sac that is adjacent to the Econlockhatchee Conservation area, this location is amazing. Convenient, Four-way split bedroom plan offers SPACE for everyone in the Family to have their own area. With over 1000 sq. ft. of covered Pool and LANAI area, your outdoor FLORIDA entertainment lifestyle will be in full gear. WOW is an understatement! Your friends and family will appreciate the visit to your incredible home. Once you pull into the oversized driveway this home is impressive. Once inside the details and extra's become evident. Enjoy the HAND-SCRAPED elegant wood floors and above admire the tray and coffered ceilings. The large foyer is a center point to go multiple directions. Formal dining room to your left, office/ study to your right and the living room in front with FRENCH DOORS leading to the pool area, or you can head to the oversized kitchen and family room area. The flow is terrific with 5 full bedrooms and a study office and a large bonus room over the three-car garage. No details spared in this home. The Primary Bedroom is very Generous and even has its own sitting area, reading nook or could even be an office or library area. It also has over 10K in specialty custom window treatments. Bedroom has its own entrance to the pool for those late-night dips, and a bathroom that is large enough to be very comfortable, with 2 individual shower heads, massive Garden Tub and Dual Vanities. The kitchen is the heart of the home and has a family room combination, with a cute dinette are that overlooks the pool. Complete with a Butlers Pantry, rich wood cabinets, Granite counter tops, GE Profile appliances and a wide open space overlooking the pool. And all this opens to the Screened LANAI with over 1000 sq ft of additional OUTDOOR LIVING space. You will think you are living in a 5 STAR RESORT! This home also has a Double Master Suite, perfect for a Student or In Laws with sliding glass doors to the pool. So many ways to enter the outdoor area that surrounds the pool and relax to the soothing sounds of the WATERFALL and enjoy the LUSH LANDSCAPING, and the best patio for entertaining you have seen in a while! Even if you want to venture to the yard an adorable pergola is shaded and offers a quiet little spot to meditate and relax. The Over Sized BONUS ROOM above your 3 car garage is multi-functional. You will love the extra thought that went into this design and layout! CROWN MOLDING, ARTISTIC NICHES, DOUBLE DOOR ENTRIES! This East Orlando LOCATION is so convenient! Whether you work at UCF, Lockheed, Research Park, Siemens or anywhere in the immediate tech corridor this home is so close to shopping, restaurants and anything you would ever need. Why wait to build when this home offers so much more and a quick move in is available. Count on a New Roof and gutters, replaced in 2021, Insurance will be a dream. In 2019 both A/C units were replaced as well as the vents for all 5 zones. Includes 5 nest thermostats, plus the A/C 's are warranted until 2029. Wired for a generator, New HWH and many wonderful upgrades. You cannot come close to building this home anywhere near this price. Why wait to build! This one you must see to believe!
Sold for $825,000
$825,000
14711 JOSAIR DRIVE, ORLANDO, FL 32826
5beds
3,674sqft
Single Family Residence
Built in 2007
0.52 Acres Lot
$860,200 Zestimate®
$225/sqft
$3,978 Estimated rent
Home value
$860,200
$817,000 - $903,000
$3,978/mo
Zestimate® history
Owner options
List your home for rent
$3,978/mo
Rent Zestimate®
Find your next renter with Zillow Rental Manager. Plus, with online applications, you can quickly screen prospective tenants – for free.
$3,978/mo
Rent Zestimate®
Refinance and save
$5,991/mo
Est. payment
Refinancing to a lower rate could help reduce your monthly payments and save thousands over the life of the loan.
$5,991/mo
Est. payment
Explore your selling options
Work with a Zillow partner agent
Leverage their expertise and Zillow's premium Showcase listings to get your home seen by more buyers.
Get startedList with your own agent
Get your home in front of millions of buyers by listing it on Zillow.
Learn how to do itSell it yourself
Take full control of how buyers see your home on Zillow by listing For Sale by Owner (FSBO).
List your homeWhat's special
New hwhSliding glass doorsReading nookEngle built pool homeFormal dining roomClose to shoppingLanai area
Zillow last checked:
Listing updated:
Listed by:
Laurie Cain 407-484-9944,
CHARLES RUTENBERG REALTY ORLANDO 407-622-2122
Bought with:
Meg Mendoza, 3422318
BERKSHIRE HATHAWAY HOMESERVICES FLORIDA REALTY
Source: Stellar MLS,MLS#: O6159819 Originating MLS: Orlando Regional
Originating MLS: Orlando Regional
Facts & features
Interior
Bedrooms & bathrooms
- Bedrooms: 5
- Bathrooms: 3
- Full bathrooms: 3
Rooms
- Room types: Attic, Bonus Room, Den/Library/Office, Family Room, Dining Room, Living Room, Utility Room
Primary bedroom
- Features: En Suite Bathroom, Walk-In Closet(s)
- Level: First
- Dimensions: 25x13
Bedroom 2
- Features: Ceiling Fan(s), Walk-In Closet(s)
- Level: First
- Dimensions: 15x14
Bedroom 3
- Features: Ceiling Fan(s), Built-in Closet
- Level: First
Bedroom 4
- Level: First
- Dimensions: 11x11
Bedroom 5
- Features: Ceiling Fan(s), Built-in Closet
- Level: First
- Dimensions: 10x9
Primary bathroom
- Features: Dual Sinks, En Suite Bathroom, Exhaust Fan, Garden Bath, Granite Counters, Makeup/Vanity Space, Multiple Shower Heads, Split Vanities, Tub with Separate Shower Stall, Water Closet/Priv Toilet
- Level: First
- Dimensions: 15x11
Bonus room
- Features: Built-in Closet
- Level: Second
- Dimensions: 22x14
Den
- Level: First
- Dimensions: 12x11
Dining room
- Level: First
- Dimensions: 14x11
Family room
- Features: Ceiling Fan(s)
- Level: First
- Dimensions: 19x17
Kitchen
- Features: Breakfast Bar, Pantry, Granite Counters, Kitchen Island
- Level: First
- Dimensions: 18x13
Living room
- Level: First
- Dimensions: 17x14
Heating
- Central, Electric, Heat Pump, Zoned
Cooling
- Central Air, Zoned
Appliances
- Included: Oven, Cooktop, Dishwasher, Disposal, Dryer, Electric Water Heater, Exhaust Fan, Ice Maker, Microwave, Refrigerator, Washer
- Laundry: Inside, Laundry Room
Features
- Built-in Features, Ceiling Fan(s), Coffered Ceiling(s), Crown Molding, Eating Space In Kitchen, High Ceilings, Kitchen/Family Room Combo, Primary Bedroom Main Floor, Split Bedroom, Stone Counters, Walk-In Closet(s)
- Flooring: Carpet, Porcelain Tile, Tile, Hardwood
- Doors: French Doors, Sliding Doors
- Windows: Aluminum Frames, Window Treatments
- Has fireplace: No
Interior area
- Total structure area: 5,500
- Total interior livable area: 3,674 sqft
Property
Parking
- Total spaces: 3
- Parking features: Driveway, Garage Door Opener, Garage Faces Side
- Attached garage spaces: 3
- Has uncovered spaces: Yes
Features
- Levels: Two
- Stories: 2
- Exterior features: Irrigation System, Private Mailbox, Sidewalk
- Has private pool: Yes
- Pool features: Gunite, In Ground, Screen Enclosure
- Fencing: Vinyl
Lot
- Size: 0.52 Acres
- Dimensions: 190 x 130 x 140 x 33 x 47 x 69
- Features: Cul-De-Sac, In County, Landscaped, Level, Sidewalk
Details
- Parcel number: 122231257200190
- Zoning: R-1AAAA
- Special conditions: None
Construction
Type & style
- Home type: SingleFamily
- Architectural style: Contemporary
- Property subtype: Single Family Residence
Materials
- Block, Stucco, Wood Frame
- Foundation: Block, Slab
- Roof: Shingle
Condition
- Completed
- New construction: No
- Year built: 2007
Details
- Builder name: Engle
Utilities & green energy
- Sewer: Public Sewer
- Water: Public
- Utilities for property: Electricity Connected, Natural Gas Available, Sewer Connected, Street Lights, Underground Utilities, Water Connected
Community & HOA
Community
- Features: Deed Restrictions, Irrigation-Reclaimed Water, Sidewalks
- Security: Security System, Smoke Detector(s)
- Pet fee: $0 monthly
- Subdivision: ESTATS/RIVERS EDGE
HOA
- Has HOA: Yes
- Amenities included: Fence Restrictions, Vehicle Restrictions
- Services included: Common Area Taxes, Manager
- HOA fee: $63 monthly
- HOA name: to be announced
- HOA phone: 407-682-3443
Location
- Region: Orlando
Financial & listing details
- Price per square foot: $225/sqft
- Tax assessed value: $683,439
- Annual tax amount: $6,912
- Date on market: 12/7/2023
- Cumulative days on market: 28 days
- Listing terms: Cash,Conventional,VA Loan
- Ownership: Fee Simple
- Total actual rent: 0
- Electric utility on property: Yes
- Road surface type: Paved
Price history
| Date | Event | Price |
|---|---|---|
| 2/1/2024 | Sold | $825,000-1.3%$225/sqft |
Source:  Stellar MLS #O6159819 Report a problem Stellar MLS #O6159819 Report a problem | ||
| 1/5/2024 | Pending sale | $835,900$228/sqft |
Source: Stellar MLS #O6159819 Report a problem | ||
| 1/4/2024 | Listing removed | -- |
Source: Stellar MLS #O6159819 Report a problem | ||
| 12/29/2023 | Price change | $835,900-1.6%$228/sqft |
Source: Stellar MLS #O6159819 Report a problem | ||
| 12/8/2023 | Listed for sale | $849,900+47.8%$231/sqft |
Source: Stellar MLS #O6159819 Report a problem | ||
| 5/5/2018 | Sold | $574,900$156/sqft |
Source: Public Record Report a problem | ||
| 4/6/2018 | Pending sale | $574,900$156/sqft |
Source: Coldwell Banker Residential Real Estate - Winter Park #O5565232 Report a problem | ||
| 3/30/2018 | Price change | $574,900+1.8%$156/sqft |
Source: Coldwell Banker Residential Real Estate - Winter Park #O5565232 Report a problem | ||
| 3/9/2018 | Listed for sale | $564,900+36.1%$154/sqft |
Source: COLDWELL BANKER RESIDENTIAL RE #O5565232 Report a problem | ||
| 5/1/2013 | Sold | $415,000+1.7%$113/sqft |
Source: Public Record Report a problem | ||
| 2/28/2013 | Listed for sale | $407,900+36%$111/sqft |
Source: Homepath Report a problem | ||
| 2/7/2013 | Sold | $300,000-56.6%$82/sqft |
Source: Public Record Report a problem | ||
| 12/17/2007 | Sold | $690,700$188/sqft |
Source: Public Record Report a problem | ||
Public tax history
| Year | Property taxes | Tax assessment |
|---|---|---|
| 2024 | $7,687 +7.5% | $483,093 +3% |
| 2023 | $7,152 +3.5% | $469,022 +3% |
| 2022 | $6,912 +0.9% | $455,361 +3% |
| 2021 | $6,850 -1.4% | $442,098 -0.7% |
| 2020 | $6,949 -8.8% | $445,398 -7.3% |
| 2019 | $7,616 +12.7% | $480,613 +13.3% |
| 2018 | $6,755 | $424,027 +1.1% |
| 2017 | $6,755 +1.4% | $419,262 +3.1% |
| 2016 | $6,664 +0.4% | $406,764 +0.2% |
| 2015 | $6,634 -8.2% | $406,072 +5.2% |
| 2014 | $7,226 +20.2% | $386,023 +21.2% |
| 2013 | $6,014 +0.3% | $318,594 +1.2% |
| 2012 | $5,997 -6% | $314,882 -6.3% |
| 2011 | $6,383 +11.2% | $335,952 -3.5% |
| 2010 | $5,738 | $348,059 -16.2% |
| 2009 | -- | $415,428 -26.4% |
| 2008 | $7,196 +247.3% | $564,066 +390.5% |
| 2007 | $2,072 +44.4% | $115,000 +43.8% |
| 2006 | $1,435 | $80,000 |
Find assessor info on the county website
Neighborhood: 32826
Nearby homes
- $836,3004 bd3 ba3.6k sqft14705 Josair Dr, Orlando, FL 32826Off Market

- $742,8004 bd3 ba3.3k sqft3813 Yamala Ct, Orlando, FL 32826Off Market
- $836,6005 bd3 ba3.4k sqft14717 Josair Dr, Orlando, FL 32826Off Market
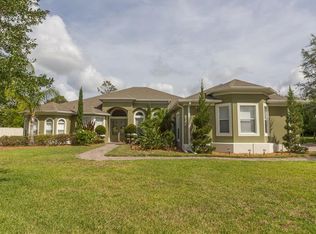
- $728,3004 bd3 ba3.1k sqft3807 Yamala Ct, Orlando, FL 32826Off Market
- $850,1005 bd4 ba3.8k sqft3819 Yamala Ct, Orlando, FL 32826Off Market
- $766,9005 bd4 ba3.2k sqft14710 Josair Dr, Orlando, FL 32826Off Market
- $454,2665 bd3 ba3.7k sqft14704 Josair Dr, Orlando, FL 32826Off Market
- $771,300-- bd-- ba-- sqft14704 Josair Dr, Orlando, FL 32826Off Market
Nearby schools
GreatSchools rating
- 6/10East Lake Elementary SchoolGrades: PK-5Distance: 0.1 mi
- 6/10Corner Lake Middle SchoolGrades: 6-8Distance: 3 mi
- 4/10East River High SchoolGrades: 9-12Distance: 3.3 mi
Schools provided by the listing agent
- Elementary: East Lake Elem
- Middle: Corner Lake Middle
- High: East River High
Source: Stellar MLS. This data may not be complete. We recommend contacting the local school district to confirm school assignments for this home.
Get a cash offer in 3 minutes
Find out how much your home could sell for in as little as 3 minutes with a no-obligation cash offer.
Estimated market value
$860,200
Get a cash offer in 3 minutes
Find out how much your home could sell for in as little as 3 minutes with a no-obligation cash offer.
Estimated market value
$860,200
- Florida
- Orange County
- Orlando
- 32826
- 14711 JOSAIR DRIVE
Nearby cities
Nearby neighborhoods
Nearby zip codes
Other Orlando Topics
