Skip main navigation
Sold for $1,940,000
  • Listed by: Compass • Mark Taylor • Contact: 949-438-4340
    Bought with: Compass
    $1,940,000

    14711 Mimosa Ln, Tustin, CA 92780

    4beds
    2,443sqft
    Single Family Residence
    Built in 1965
    7,824 Square Feet Lot
    $1,987,900 Zestimate®
    $794/sqft
    $5,840 Estimated rent

    Home value

    $1,987,900

    $1.87M - $2.13M

    $5,840/mo

    Zestimate® history
    Loading
    Loading...

    Owner options

    List your home for rent

    $5,840/mo

    Rent Zestimate®

    Find your next renter with Zillow Rental Manager. Plus, with online applications, you can quickly screen prospective tenants – for free.

    Learn more

    $5,840/mo

    Rent Zestimate®

    Refinance and save

    $12,038/mo

    Est. payment

    Refinancing to a lower rate could help reduce your monthly payments and save thousands over the life of the loan.

    See today's rates

    $12,038/mo

    Est. payment

    Explore your selling options

    Work with a Zillow partner agent

    Leverage their expertise and Zillow's premium Showcase listings to get your home seen by more buyers.

    Get started

    List with your own agent

    Get your home in front of millions of buyers by listing it on Zillow.

    Learn how to do it

    Sell it yourself

    Take full control of how buyers see your home on Zillow by listing For Sale by Owner (FSBO).

    List your home

    What's special

    Sparkling pool and spaSerene backyardWaterfall natural stone islandGourmet kitchenDetailed woodworkSpa-like bathroomTop-tier finishes
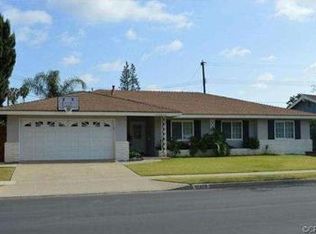
    Welcome to 14711 Mimosa Lane – a completely reimagined masterpiece of modern luxury living. This stunning 2,443 square foot, 4 bedroom, 3 bathroom home offers the epitome of elegance, sophistication, and Southern California living. Every detail has been carefully curated to create a seamless blend of style and comfort. Nestled on a quiet tree-lined cul-de-sac, you're welcomed by natural wood touches, newly landscaped grounds, and a charming curb appeal. Step inside through the custom doors and enter a light-filled great room featuring two cozy fireplaces to gather around and an effortless indoor-outdoor flow. The heart of the home is the gourmet kitchen, centered around a breathtaking waterfall natural stone island, complemented by bespoke lighting, high-end appliances, walk-in pantry and top-tier finishes. Two sets of bi-fold doors open completely off the dining room and formal living area, creating a true indoor-outdoor living experience, perfect for entertaining or relaxing in the California sun. A bedroom, full bathroom with curated finishes and chic mudroom and laundry area round out the downstairs interior. Retreat upstairs to the primary suite with walk-in closet and a spa-like bathroom adorned with designer tile and premium fixtures. An additional bathroom and two more bedrooms complete the upstairs living area. The serene backyard is your own private oasis, complete with a sparkling pool and spa and ample entertaining space. Expertly designed touches are found in every corner, from the lighting selections and custom wallpaper to the detailed woodwork. Major upgrades include new plumbing, electrical, and luxury finishes throughout. Ideally located near parks, popular shopping and dining destinations and zoned for Foothill High School, 14711 Mimosa Lane offers the ultimate in modern Tustin living.

    Zillow last checked:

    Listing updated:

    Listed by:

    Mark Taylor DRE #01877391 949-335-8698,

    Compass,

    Dylan Mason DRE #01709074,

    Compass

    Bought with:

    Trevor Lambright, DRE #01943018

    Compass

    Source: CRMLS,MLS#: NP25093215MLS LogoOriginating MLS: California Regional MLS

    Facts & features

    Interior

    Bedrooms & bathrooms
    • Bedrooms: 4
    • Bathrooms: 3
    • Full bathrooms: 3
    • Main level bathrooms: 3
    • Main level bedrooms: 4
    Rooms
    • Room types: Den, Kitchen, Laundry, Living Room, Primary Bathroom, Primary Bedroom, Pantry, Dining Room
    Bathroom
    • Features: Dual Sinks, Remodeled, Tub Shower
    Kitchen
    • Features: Kitchen Island, Kitchen/Family Room Combo, Remodeled, Updated Kitchen, Walk-In Pantry
    Pantry
    • Features: Walk-In Pantry
    Heating
    • Central
    Cooling
    • Central Air
    Appliances
    • Included: 6 Burner Stove, Built-In Range, Refrigerator
    • Laundry: Washer Hookup, Inside, Laundry Room
    Features
    • Separate/Formal Dining Room, Eat-in Kitchen, Open Floorplan, Pantry, Walk-In Pantry
    • Flooring: Vinyl
    • Has fireplace: Yes
    • Fireplace features: Den, Living Room
    • Common walls with other units/homes: No Common Walls
    Interior area
    • Total interior livable area: 2,443 sqft

    Property

    Parking
    • Total spaces: 2
    • Parking features: Direct Access, Driveway, Garage Faces Front, Garage
    • Attached garage spaces: 2
    Features
    • Levels: Two
    • Stories: 2
    • Entry location: 1
    • Has private pool: Yes
    • Pool features: In Ground, Private
    • Has spa: Yes
    • Spa features: Private
    • Has view: Yes
    • View description: Neighborhood
    Lot
    • Size: 7,824 Square Feet
    • Features: 0-1 Unit/Acre, Back Yard, Corner Lot, Front Yard
    Details
    • Parcel number: 40150207
    • Special conditions: Standard

    Construction

    Type & style
    • Home type: SingleFamily
    • Property subtype: Single Family Residence
    Condition
    • New construction: No
    • Year built: 1965

    Utilities & green energy

    • Sewer: Public Sewer
    • Water: Public

    Community & HOA

    Community
    • Features: Curbs, Sidewalks
    • Subdivision: Tustin Place (Tp)
    Location
    • Region: Tustin

    Financial & listing details

    • Price per square foot: $794/sqft
    • Tax assessed value: $616,323
    • Annual tax amount: $7,389
    • Date on market: 4/29/2025
    • Cumulative days on market: 36 days
    • Listing terms: Cash,Conventional

    Price history

    DateEventPrice
    7/11/2025Sold$1,940,000+0.1%$794/sqft
    Source: CRMLS #NP25093215 Report a problem
    6/9/2025Contingent$1,939,000$794/sqft
    Source: CRMLS #NP25093215 Report a problem
    4/29/2025Listed for sale$1,939,000+46.9%$794/sqft
    Source: CRMLS #NP25093215 Report a problem
    1/27/2025Sold$1,320,000-7.6%$540/sqft
    Source: CRMLS #V1-27362 Report a problem
    1/22/2025Pending sale$1,429,000$585/sqft
    Source: CRMLS #V1-27362 Report a problem
    1/10/2025Contingent$1,429,000$585/sqft
    Source: CRMLS #V1-27362 Report a problem
    1/5/2025Listed for sale$1,429,000$585/sqft
    Source: CRMLS #V1-27362 Report a problem

    Public tax history

    YearProperty taxesTax assessment
    2025$7,389 +7.3%$616,323 +2%
    2024$6,884 +2.5%$604,239 +2%
    2023$6,717 +1.5%$592,392 +2%
    2022$6,615 +2.1%$580,777 +2%
    2021$6,481 +0.5%$569,390 +1%
    2020$6,447 $563,552 +2%
    2019$6,447 +2.5%$552,502 +2%
    2018$6,289 +3.5%$541,669 +2%
    2017$6,077 $531,049 +2%
    2016$6,077 +1.8%$520,637 +1.5%
    2015$5,968 +1.7%$512,817 +2%
    2014$5,869 $502,772 +0.5%
    2013-- $500,500 +2%
    2012-- $490,687 +2%
    2011-- $481,066 +0.8%
    2010-- $477,471 -0.2%
    2009-- $478,607 +2%
    2008-- $469,223 +2%
    2007-- $460,023 +2%
    2006-- $451,003 +2%
    2005-- $442,160 +2%
    2004-- $433,491 +1.9%
    2003-- $425,547 +4.9%
    2002-- $405,500 +17.2%
    2001$3,654 +9.4%$346,000 +9.8%
    2000$3,340 $315,000
    Find assessor info on the county website

    Neighborhood: 92780

    Nearby schools

    GreatSchools rating
    Schools provided by the listing agent
    • High: Foothill

    Source: CRMLS. This data may not be complete. We recommend contacting the local school district to confirm school assignments for this home.

    Get a cash offer in 3 minutes
    Find out how much your home could sell for in as little as 3 minutes with a no-obligation cash offer.
    Estimated market value
    $1,987,900
    Get a cash offer in 3 minutes
    Find out how much your home could sell for in as little as 3 minutes with a no-obligation cash offer.
    Estimated market value
    $1,987,900