Skip main navigation
Sold for $325,000
  • $325,000

    14711 Potterton Cir, Hudson, FL 34667

    2beds
    2,084sqft
    Single Family Residence
    Built in 2007
    7,066 Square Feet Lot
    $321,500 Zestimate®
    $156/sqft
    $2,237 Estimated rent

    Home value

    $321,500

    $293,000 - $354,000

    $2,237/mo

    Zestimate® history
    Loading
    Loading...

    Owner options

    List your home for rent

    $2,237/mo

    Rent Zestimate®

    Find your next renter with Zillow Rental Manager. Plus, with online applications, you can quickly screen prospective tenants – for free.

    Learn more

    $2,237/mo

    Rent Zestimate®

    Refinance and save

    $2,485/mo

    Est. payment

    Refinancing to a lower rate could help reduce your monthly payments and save thousands over the life of the loan.

    See today's rates

    $2,485/mo

    Est. payment

    Explore your selling options

    Work with a Zillow partner agent

    Leverage their expertise and Zillow's premium Showcase listings to get your home seen by more buyers.

    Get started

    List with your own agent

    Get your home in front of millions of buyers by listing it on Zillow.

    Learn how to do it

    Sell it yourself

    Take full control of how buyers see your home on Zillow by listing For Sale by Owner (FSBO).

    List your home

    What's special

    Private oasisSpacious master suiteLarge rear yardBright florida roomThoughtfully designed interiorGraceful formal dining roomAppealing exterior
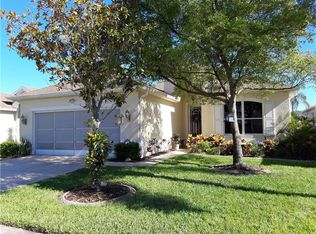
    Welcome to this beautifully appointed 2-bedroom, 2-bathroom residence in the highly sought-after gated community of Highlands—a home that perfectly combines comfort, style, and functionality. From the moment you arrive, you’ll be captivated by the attractive exterior, generous 2-car garage, and manicured landscaping that speaks to the pride of ownership and curb appeal. Step inside and be greeted by an open, inviting layout that flows effortlessly from room to room. The oversized kitchen is a standout—designed for both serious cooking and casual conversation—with abundant wood cabinetry, sleek black countertops, and a complete appliance package. It opens to a warm and spacious family room and a sunlit Florida room, making it ideal for entertaining or everyday relaxation. The formal dining room offers an elegant space for hosting, while flexible bonus rooms allow you to create the perfect home office, den, or guest retreat. The expansive master suite is your personal haven, featuring a tranquil atmosphere and plenty of room to unwind. Outside, the large backyard offers endless possibilities—whether you're gardening, entertaining, or simply enjoying a peaceful evening under the stars. All of this is nestled within a private, gated community that offers peace of mind and a true sense of neighborhood. Don’t miss your opportunity to own a slice of Florida living at its finest. Call Jim and Consider It Done—this one won’t last!

    Zillow last checked:

    Listing updated:

    Listing Provided by:

    James Henning 813-310-8108,

    COMPASS FLORIDA LLC 813-365-9935,

    Denita Serralles 813-299-6054,

    COMPASS FLORIDA LLC

    Bought with:

    Duskie Smith, 3293785

    LPT REALTY, LLC

    Source: Stellar MLS,MLS#: TB8389900MLS LogoOriginating MLS: Suncoast Tampa

    Facts & features

    Interior

    Bedrooms & bathrooms
    • Bedrooms: 2
    • Bathrooms: 2
    • Full bathrooms: 2
    Primary bedroom
    • Features: Built-in Closet
    • Level: First
    • Area: 252 Square Feet
    • Dimensions: 14x18
    Bedroom 2
    • Features: Built-in Closet
    • Level: First
    • Area: 168 Square Feet
    • Dimensions: 12x14
    Dining room
    • Level: First
    • Area: 192 Square Feet
    • Dimensions: 12x16
    Family room
    • Level: First
    • Area: 320 Square Feet
    • Dimensions: 16x20
    Kitchen
    • Level: First
    • Area: 280 Square Feet
    • Dimensions: 20x14
    Living room
    • Level: First
    • Area: 120 Square Feet
    • Dimensions: 10x12
    Heating
    • Central
    Cooling
    • Central Air
    Appliances
    • Included: Range, Refrigerator
    • Laundry: Inside
    Features
    • Ceiling Fan(s)
    • Flooring: Ceramic Tile, Marble
    • Doors: Sliding Doors
    • Has fireplace: No
    Interior area
    • Total structure area: 2,084
    • Total interior livable area: 2,084 sqft

    Property

    Parking
    • Total spaces: 2
    • Parking features: Garage - Attached
    • Attached garage spaces: 2
    Features
    • Levels: One
    • Stories: 1
    Lot
    • Size: 7,066 sqft
    Details
    • Parcel number: 162425012.000V.20
    • Zoning: MPUD
    • Special conditions: None

    Construction

    Type & style
    • Home type: SingleFamily
    • Property subtype: Single Family Residence
    Materials
    • Block
    • Foundation: Slab
    • Roof: Shingle
    Condition
    • New construction: No
    • Year built: 2007

    Utilities & green energy

    • Sewer: Public Sewer
    • Water: Public
    • Utilities for property: Cable Available, Electricity Available

    Community & neighborhood

    Location
    • Region: Hudson
    • Subdivision: HIGHLANDS PH 01

    HOA & financial

    HOA
    • Has HOA: Yes
    • HOA fee: $247 monthly
    • Association name: highlands hoa
    • Second association name: highlands hoa
    Other fees
    • Pet fee: $0 monthly
    Other financial information
    • Total actual rent: 0

    Other

    Other facts
    • Ownership: Fee Simple
    • Road surface type: Asphalt

    Price history

    DateEventPrice
    11/14/2025Sold$325,000-3%$156/sqft
    Source: Stellar MLS #TB8389900 Report a problem
    11/1/2025Pending sale$335,000$161/sqft
    Source: Stellar MLS #TB8389900 Report a problem
    9/16/2025Price change$335,000-4.3%$161/sqft
    Source: Stellar MLS #TB8389900 Report a problem
    5/27/2025Listed for sale$350,000+16.7%$168/sqft
    Source: Stellar MLS #TB8389900 Report a problem
    6/6/2012Listing removed$299,900$144/sqft
    Source: CirclePix #W7518230 Report a problem
    12/3/2011Listed for sale$299,900+9%$144/sqft
    Source: CENTURY 21 Professional Realty #W7518230 Report a problem
    4/26/2007Sold$275,120$132/sqft
    Source: Public Record Report a problem

    Public tax history

    YearProperty taxesTax assessment
    2024$1,916 -0.1%$146,830
    2023$1,918 +12%$146,830 +3%
    2022$1,713 +2.5%$142,560 +6.1%
    2021$1,671 +2%$134,380 +1.4%
    2020$1,639 +2.3%$132,530 +2.3%
    2019$1,602 +2.3%$129,550 +1.9%
    2018$1,566 $127,138
    2017-- $127,138 +4.2%
    2016-- $121,962 +0.7%
    2015-- $121,114 +0.8%
    2014-- $120,153 -5.5%
    2013-- $127,183 -1.8%
    2012-- $129,509 -32.3%
    2011-- $191,174 +2.4%
    2010-- $186,784 -6.1%
    2009-- $198,947 +0.3%
    2008-- $198,351 -16.4%
    2007-- $237,385 +406.7%
    2006-- $46,845 +4.1%
    2005-- $44,985

    Find assessor info on the county website

    Neighborhood: 34667

    Nearby schools

    GreatSchools rating
    Get a cash offer in 3 minutes
    Find out how much your home could sell for in as little as 3 minutes with a no-obligation cash offer.
    Estimated market value
    $321,500
    Get a cash offer in 3 minutes
    Find out how much your home could sell for in as little as 3 minutes with a no-obligation cash offer.
    Estimated market value
    $321,500