Skip main navigation
Sold for $440,000
  • $440,000

    14711 ROYAL POINCIANA DRIVE, ORLANDO, FL 32828

    3beds
    1,701sqft
    Single Family Residence
    Built in 2004
    7,131 Square Feet Lot
    $440,400 Zestimate®
    $259/sqft
    $2,508 Estimated rent

    Home value

    $440,400

    $418,000 - $462,000

    $2,508/mo

    Zestimate® history
    Loading
    Loading...

    Owner options

    List your home for rent

    $2,508/mo

    Rent Zestimate®

    Find your next renter with Zillow Rental Manager. Plus, with online applications, you can quickly screen prospective tenants – for free.

    Learn more

    $2,508/mo

    Rent Zestimate®

    Refinance and save

    $3,307/mo

    Est. payment

    Refinancing to a lower rate could help reduce your monthly payments and save thousands over the life of the loan.

    See today's rates

    $3,307/mo

    Est. payment

    Explore your selling options

    Work with a Zillow partner agent

    Leverage their expertise and Zillow's premium Showcase listings to get your home seen by more buyers.

    Get started

    List with your own agent

    Get your home in front of millions of buyers by listing it on Zillow.

    Learn how to do it

    Sell it yourself

    Take full control of how buyers see your home on Zillow by listing For Sale by Owner (FSBO).

    List your home

    What's special

    Avalon parkResort style poolCenter islandTennis courtsNew roofNew acBonus room home
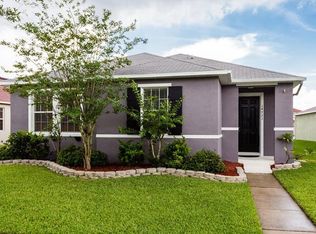
    Welcome home to 14711 Royal Poinciana Drive in sought after Avalon Park! This 3 bedroom / 2 bathroom + bonus room home is set on a impeccably maintained corner lot. The interior features wood look tile throughout the main living areas and kitchen & and laminate flooring in bedrooms. The oversized kitchen boasts an abundance of white cabinetry, full appliance package, center island, granite countertops, double ovens & laundry area off of the kitchen. If you enjoy entertaining, you will love the large living room which opens to the oversized kitchen and large dining room area.  The spacious split floor plan features a large primary bedroom that accommodates a king size bed. The primary bathroom offers a shower / garden tub combo, and a walk in closet. There are two additional bedrooms and a flex / bonus room currently used as the home office.  A french door off of the kitchen opens to a large patio that leads to your private fenced yard. Other notable upgrades include NEW ROOF 2018, New Water Heater in 2022, New AC 2016, many windows were replaced in 2021.  This home features a 2-car rear entry garage . One of the community pools is located just a block away from the property.  Avalon Park features a beautiful Club House, Resort Style Pool, Tennis Courts, Parks, Playgrounds, and Top Rated Orange County Schools. Located close to shopping, restaurants, 407, 417, 528, and the University of Central Florida. This is more than just a home, it is a lifestyle!

    Zillow last checked:

    Listing updated:

    Listed by:

    Virginia Bellhorn 407-580-7235,

    WATSON REALTY CORP 407-359-2300

    Bought with:

    Brian Emmans, 3259981

    FLA REAL ESTATE SERVICES

    Source: Stellar MLS,MLS#: O6190615MLS LogoOriginating MLS: Orlando Regional

    Facts & features

    Interior

    Bedrooms & bathrooms
    • Bedrooms: 3
    • Bathrooms: 2
    • Full bathrooms: 2
    Rooms
    • Room types: Attic, Den/Library/Office, Family Room, Utility Room
    Primary bedroom
    • Features: Walk-In Closet(s)
    • Level: First
    • Dimensions: 14x12
    Bedroom 2
    • Features: Walk-In Closet(s)
    • Level: First
    • Dimensions: 12x10
    Bedroom 3
    • Features: Walk-In Closet(s)
    • Level: First
    • Dimensions: 10x10
    Bonus room
    • Features: No Closet
    • Level: First
    • Dimensions: 12x10
    Kitchen
    • Level: First
    • Dimensions: 18x14
    Living room
    • Level: First
    • Dimensions: 15x14
    Heating
    • Heat Pump
    Cooling
    • Central Air
    Appliances
    • Included: Oven, Cooktop, Dishwasher, Disposal, Microwave, Refrigerator
    • Laundry: Inside, Laundry Room
    Features
    • Ceiling Fan(s), Eating Space In Kitchen, Stone Counters, Walk-In Closet(s)
    • Flooring: Laminate, Porcelain Tile
    • Windows: Blinds, Window Treatments
    • Has fireplace: No
    Interior area
    • Total structure area: 2,182
    • Total interior livable area: 1,701 sqft

    Property

    Parking
    • Total spaces: 2
    • Parking features: Garage - Attached
    • Attached garage spaces: 2
    Features
    • Levels: One
    • Stories: 1
    • Patio & porch: Rear Porch
    • Exterior features: Sidewalk, Sprinkler Metered
    • Fencing: Fenced,Vinyl
    Lot
    • Size: 7,131 Square Feet
    • Features: Corner Lot, Landscaped, Sidewalk
    • Residential vegetation: Mature Landscaping, Oak Trees, Trees/Landscaped
    Details
    • Additional structures: Shed(s)
    • Parcel number: 052332100400580
    • Zoning: P-D
    • Special conditions: None

    Construction

    Type & style
    • Home type: SingleFamily
    • Architectural style: Traditional
    • Property subtype: Single Family Residence
    Materials
    • Block
    • Foundation: Slab
    • Roof: Shingle
    Condition
    • New construction: No
    • Year built: 2004

    Utilities & green energy

    • Sewer: Public Sewer
    • Water: Public
    • Utilities for property: BB/HS Internet Available, Electricity Connected, Sewer Connected, Street Lights, Water Connected

    Community & HOA

    Community
    • Pet fee: $0 monthly
    • Subdivision: AVALON PARK VILLAGE 06
    HOA
    • Has HOA: Yes
    • HOA fee: $118 monthly
    • HOA name: Leland Mangement - Joseph Marrero
    • HOA phone: 407-249-9395
    Location
    • Region: Orlando

    Financial & listing details

    • Price per square foot: $259/sqft
    • Tax assessed value: $363,564
    • Annual tax amount: $1,971
    • Date on market: 3/29/2024
    • Cumulative days on market: 33 days
    • Listing terms: Cash,Conventional,FHA,VA Loan
    • Ownership: Fee Simple
    • Total actual rent: 0
    • Electric utility on property: Yes
    • Road surface type: Paved

    Price history

    DateEventPrice
    6/3/2024Sold$440,000-4.1%$259/sqft
    Source: Stellar MLS #O6190615 Report a problem
    5/1/2024Pending sale$459,000$270/sqft
    Source: Stellar MLS #O6190615 Report a problem
    4/22/2024Price change$459,000-2.1%$270/sqft
    Source: Stellar MLS #O6190615 Report a problem
    3/29/2024Listed for sale$469,000+88.4%$276/sqft
    Source: Stellar MLS #O6190615 Report a problem
    12/12/2007Sold$249,000$146/sqft
    Source: Public Record Report a problem

    Public tax history

    YearProperty taxesTax assessment
    2024$2,127 +7.9%$147,999 +3%
    2023$1,972 +4.7%$143,688 +3%
    2022$1,883 +1.4%$139,503 +3%
    2021$1,857 +1.2%$135,440 +1.4%
    2020$1,835 +2.1%$133,570 +2.3%
    2019$1,798 +1.3%$130,567 +1.9%
    2018$1,775 $128,132 -36.3%
    2017$1,775 +1.8%$201,150 +12.1%
    2016$1,743 +1.6%$179,464 +5.6%
    2015$1,715 -3.5%$169,880 +4.9%
    2014$1,778 +2.2%$161,991 +23.8%
    2013$1,740 +1%$130,857 +9.4%
    2012$1,723 +3.8%$119,590 +5%
    2011$1,661 -0.9%$113,892 -3.7%
    2010$1,675 $118,304 -21.4%
    2009-- $150,455 -27%
    2008$1,803 -41.3%$206,069 -17.6%
    2007$3,073 -5.9%$250,139 +29.8%
    2006$3,265 +1.3%$192,716 +20.2%
    2005$3,223 +6418.7%$160,280 +5836.3%
    2004$49 $2,700
    Find assessor info on the county website

    Neighborhood: Alafaya

    Nearby schools

    GreatSchools rating
    Schools provided by the listing agent
    • Elementary: Avalon Elem
    • Middle: Avalon Middle
    • High: Timber Creek High

    Source: Stellar MLS. This data may not be complete. We recommend contacting the local school district to confirm school assignments for this home.

    Get a cash offer in 3 minutes
    Find out how much your home could sell for in as little as 3 minutes with a no-obligation cash offer.
    Estimated market value
    $440,400
    Get a cash offer in 3 minutes
    Find out how much your home could sell for in as little as 3 minutes with a no-obligation cash offer.
    Estimated market value
    $440,400