Skip main navigation
Under contract
  • $695,000

    14711 Silver Hammer Way, Brandywine, MD 20613

    6beds
    4,310sqft
    : 
    Loading
    Get pre-qualified
    Single Family Residence
    Built in 2023
    5,460 Square Feet Lot
    $691,100 Zestimate®
    $161/sqft
    $112/mo HOA

    What's special

    Finished recreation roomVersatile loftSpacious foyerStainless steel appliancesElectric rangeQuartz countertopsLaundry room
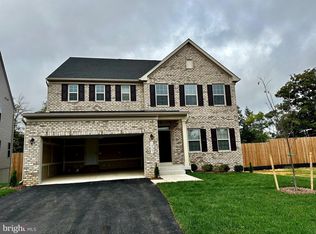
    Come take a tour of your new home…practically brand new, only three years old and well kept by the original owners. Why buy new build when you can own this gorgeous home for less? Welcome to the Lehigh at Timothy Branch in Brandywine, Maryland—where thoughtful design meets bright, open living in a truly inviting community. From the moment you arrive, the charming exterior welcomes you into a spacious foyer that can easily adapt to your lifestyle as a playroom, home office, or additional living space. The heart of the home features an open-concept kitchen with a large island , quartz countertops, electric range, upgraded cabinetry, microwave, stainless steel appliances that seamlessly connects you to the dining and family room—perfect for both everyday living and entertaining. Also, on the main level you will find a large primary bedroom with primary full bathroom. Upstairs, a versatile loft offers the ideal space to relax, gather or create an additional bedroom, 4 large bedrooms, full bathroom, laundry room and a second primary suite that provides a peaceful retreat complete with walk-in closets and a private bath featuring double sinks and glass enclosed shower. Designed with both style and comfort in mind, you’ll enjoy the many features of this home including a finished recreation room and ample storage room. This resort-style community offers a pool, clubhouse, playgrounds, fitness center, and more—creating a lifestyle you’ll love coming home to. Plus, with easy access to Washington, DC, Northern Virginia, and Andrews Air Force Base, along with nearby shopping, dining, and entertainment in National Harbor, Brandywine Crossings, and Waldorf, convenience truly surrounds you.
    88 days
    |
    148
    |
    18
    |

    Zillow last checked:

    Listing updated:

    Listed by:

    Sharyn Ahmad 301-636-0234,

    RE/MAX Realty Group 301-855-8600

    Source: Bright MLS,MLS#: MDPG2197716MLS Logo

      Facts & features

      Interior

      Bedrooms & bathrooms
      • Bedrooms: 6
      • Bathrooms: 4
      • Full bathrooms: 4
      • Main level bathrooms: 1
      • Main level bedrooms: 1
      Rooms
      • Room types: Primary Bedroom, Bedroom 2, Bedroom 3, Bedroom 4, Bedroom 5, Kitchen, Family Room, Foyer, Laundry, Loft, Other, Recreation Room, Bedroom 6, Bathroom 1, Bathroom 2, Bathroom 3, Primary Bathroom
      Primary bedroom
      • Features: Flooring - Carpet, Walk-In Closet(s)
      • Level: Upper
      • Area: 252 Square Feet
      • Dimensions: 14 X 18
      Bedroom 2
      • Features: Flooring - Carpet
      • Level: Upper
      • Area: 168 Square Feet
      • Dimensions: 12 X 14
      Bedroom 3
      • Features: Flooring - Carpet
      • Level: Upper
      • Area: 143 Square Feet
      • Dimensions: 13 X 11
      Bedroom 4
      • Features: Flooring - Carpet
      • Level: Upper
      • Area: 132 Square Feet
      • Dimensions: 12 X 11
      Bedroom 5
      • Features: Flooring - Carpet
      • Level: Main
      • Area: 154 Square Feet
      • Dimensions: 14 X 11
      Bedroom 6
      • Features: Flooring - Carpet
      • Level: Lower
      • Area: 130 Square Feet
      • Dimensions: 13 X 10
      Primary bathroom
      • Features: Walk-In Closet(s), Flooring - Luxury Vinyl Plank
      • Level: Upper
      Bathroom 1
      • Features: Flooring - Luxury Vinyl Plank
      • Level: Lower
      Bathroom 2
      • Features: Flooring - Luxury Vinyl Plank
      • Level: Upper
      Bathroom 3
      • Features: Flooring - Luxury Vinyl Plank
      • Level: Main
      Family room
      • Features: Flooring - Luxury Vinyl Plank
      • Level: Main
      • Area: 320 Square Feet
      • Dimensions: 20 X 16
      Foyer
      • Features: Flooring - Vinyl
      • Level: Main
      Kitchen
      • Features: Dining Area, Flooring - Luxury Vinyl Plank
      • Level: Main
      • Area: 120 Square Feet
      • Dimensions: 10 X 12
      Kitchen
      • Features: Flooring - Luxury Vinyl Plank, Countertop(s) - Quartz, Kitchen Island, Eat-in Kitchen, Kitchen - Electric Cooking, Pantry
      • Level: Main
      • Area: 192 Square Feet
      • Dimensions: 16 X 12
      Laundry
      • Features: Flooring - Luxury Vinyl Plank
      • Level: Upper
      Loft
      • Features: Flooring - Carpet
      • Level: Upper
      • Area: 228 Square Feet
      • Dimensions: 12 X 19
      Other
      • Features: Flooring - Carpet
      • Level: Main
      • Area: 168 Square Feet
      • Dimensions: 12 X 14
      Recreation room
      • Features: Flooring - Carpet
      • Level: Lower
      • Area: 513 Square Feet
      • Dimensions: 19 X 27
      Heating
      • Central, Natural Gas
      Cooling
      • Central Air, Electric
      Appliances
      • Included: Dishwasher, Disposal, Energy Efficient Appliances, Ice Maker, Microwave, Range Hood, Refrigerator, Stainless Steel Appliance(s), Tankless Water Heater, Cooktop, Oven/Range - Electric, Gas Water Heater
      • Laundry: Upper Level, Washer/Dryer Hookups Only, Laundry Room
      Features
      • Breakfast Area, Combination Kitchen/Dining, Dining Area, Family Room Off Kitchen, Open Floorplan, Eat-in Kitchen, Kitchen - Gourmet, Pantry, Primary Bath(s), Recessed Lighting, Bathroom - Tub Shower, Upgraded Countertops, Walk-In Closet(s), Kitchen Island, Kitchen - Table Space, Bathroom - Stall Shower, 9'+ Ceilings, Dry Wall
      • Flooring: Carpet, Luxury Vinyl
      • Windows: Screens, Vinyl Clad
      • Basement: Full,Interior Entry,Sump Pump,Windows,Partially Finished,Finished,Exterior Entry,Rear Entrance,Walk-Out Access
      • Has fireplace: No
      Interior area
      • Total structure area: 4,310
      • Total interior livable area: 4,310 sqft
      • Finished area above ground: 2,950
      • Finished area below ground: 1,360
      Video & virtual tour

      Property

      Parking
      • Total spaces: 2
      • Parking features: Garage Faces Front, Garage Door Opener, Asphalt, Attached
      • Attached garage spaces: 2
      • Has uncovered spaces: Yes
      Accessibility
      • Accessibility features: None
      Features
      • Levels: Three
      • Stories: 3
      • Exterior features: Lighting, Sidewalks
      • Pool features: Community
      Lot
      • Size: 5,460 Square Feet
      Details
      • Additional structures: Above Grade, Below Grade
      • Parcel number: 17115687963
      • Zoning: TACE
      • Special conditions: Standard

      Construction

      Type & style
      • Home type: SingleFamily
      • Architectural style: Traditional
      • Property subtype: Single Family Residence
      Materials
      • Mixed
      • Foundation: Concrete Perimeter
      • Roof: Architectural Shingle
      Condition
      • New construction: No
      • Year built: 2023
      Details
      • Builder model: LEHIGH
      • Builder name: RYAN HOMES

      Utilities & green energy

      • Electric: 200+ Amp Service
      • Sewer: Public Sewer
      • Water: Public
      • Utilities for property: Electricity Available, Natural Gas Available, Water Available

      Community & HOA

      Community
      • Security: Carbon Monoxide Detector(s), Main Entrance Lock, Smoke Detector(s), Fire Sprinkler System
      • Subdivision: Timothy Branch Singles
      HOA
      • Has HOA: Yes
      • HOA fee: $112 monthly
      Location
      • Region: Brandywine

      Financial & listing details

      • Price per square foot: $161/sqft
      • Tax assessed value: $20,367
      • Annual tax amount: $319
      • Date on market: 4/18/2026
      • Listing agreement: Exclusive Right To Sell
      • Ownership: Fee Simple

        Estimated market value

        $691,100

        $657,000 - $726,000

        $4,757/mo

        Price history

        DateEventPrice
        6/29/2026Contingent$695,000$161/sqft
        Source: Bright MLS #MDPG2197716 Report a problem
        4/18/2026Listed for sale$695,000+3.4%$161/sqft
        Source: Bright MLS #MDPG2197716 Report a problem
        12/14/2023Sold$671,825$156/sqft
        Source: Public Record Report a problem

        Public tax history

        YearProperty taxesTax assessment
        2025$10,007 +46.6%$672,000 +9.5%
        2024$6,824 +2913.1%$613,667 +2913%
        2023$226 +8.9%$20,367 +8.9%
        2022$208 $18,700
        2021$208 $18,700
        Find assessor info on the county website

        Monthly payment

        Est. payment

        Payment breakdown

        Explore the cost of this home by adjusting the details. Changes won't be saved.
        All calculations are estimates and provided by Zillow, Inc. for informational purposes only. Actual amounts may vary.
        HOA fees may include property taxes on listings classified as Co-Ops. Contact the listing agent and/or owner for fee details.
        Mortgage interest rates are dependent on a number of factors, including credit score, down payment, and repayment length. Interest rate data provided by Zillow Group Marketplace, Inc. as of 1/1/1970 from various mortgage lenders with which we have lead or other similar arrangements; the Estimated Payment is an average of those rates.
        See how much you could borrow to make a competitive offer.

        Climate risks

        Neighborhood: 20613

        Getting around

        3 / 100
        Car-Dependent
        26 / 100
        Somewhat Bikeable

        Nearby schools

        GreatSchools rating
        Schools provided by the listing agent
        • Elementary: Brandywine
        • Middle: Gwynn Park
        • High: Gwynn Park
        • District: Prince George's County Public Schools

        Source: Bright MLS. This data may not be complete. We recommend contacting the local school district to confirm school assignments for this home.

        A local agent can set up tours, give advice and negotiate with sellers.

        Browse local experts

        Similar homes