Virtually Staged. Nestled on a shady street in the desirable location of Lake Forest is this upgraded 4 bedroom + loft/2 bath home. The owner with 35 years of caring and maintenance has meticulously repaired and added features to enhance the home. Upon entering the Acacia Wood floors make a statement of quality in the living room and master bedroom. The open ceiling to the loft adds to the spaciousness of the room and emphasized by the high shelving for decorative accessories. Two sliding doors open to the AC/heated Florida Room. The adjacent hall leads to the primary bedroom, bath and 2nd bedroom/office. The stunning remodeled bathroom has shower with tiled walls and ceiling and new cabinets with granite countertop. The popcorn ceilings have been removed making the area most appealing. The second bedroom has double doors off of the foyer providing flexibility for an office. The efficient kitchen with stainless steel appliances has replaced the original cabinets adding efficient storage areas. The beautiful Silestone countertops add luxury to the U-shaped kitchen. A filter system has been added at the kitchen sink. The third and fourth bedrooms are upstairs with a remodeled bathroom including a tiled shower and granite countertops. The spacious loft can be a study/work area or super play area. The Florida Room is individually heated and air conditioned with double pane windows and tiled floors providing an additional 200 square feet of floor space. Controlled irrigation throughout the lawn with the backyard fenced. A/C-Heat Pump (2017), Roof (2018), Exterior Paint (2020). Lake Forest offers a tranquil, park-like atmosphere including an Olympic-sized pool, tennis, pickleball and basketball courts, club house, and walking trails. The lakeside views provide a serene setting. Lake Forest has easy access to USF, Moffitt Cancer Center, Mosi, I-75, I-275, and Tampa shopping, dining, and entertainment options. 14711 Tall Tree is a wonderful family home upgraded and cared for located in an ideal location is now available. Make this your Home Sweet Home.
Sold for $410,000
$410,000
14711 TALL TREE DRIVE, LUTZ, FL 33559
4beds
2,271sqft
Single Family Residence
Built in 1978
5,700 Square Feet Lot
$409,900 Zestimate®
$181/sqft
$2,779 Estimated rent
Home value
$409,900
$385,000 - $439,000
$2,779/mo
Zestimate® history
Owner options
List your home for rent
$2,779/mo
Rent Zestimate®
Find your next renter with Zillow Rental Manager. Plus, with online applications, you can quickly screen prospective tenants – for free.
$2,779/mo
Rent Zestimate®
Refinance and save
$3,024/mo
Est. payment
Refinancing to a lower rate could help reduce your monthly payments and save thousands over the life of the loan.
$3,024/mo
Est. payment
Explore your selling options
Work with a Zillow partner agent
Leverage their expertise and Zillow's premium Showcase listings to get your home seen by more buyers.
Get startedList with your own agent
Get your home in front of millions of buyers by listing it on Zillow.
Learn how to do itSell it yourself
Take full control of how buyers see your home on Zillow by listing For Sale by Owner (FSBO).
List your homeWhat's special
Zillow last checked:
Listing updated:
Listed by:
Gwen Zierke 813-391-2360,
RE/MAX CHAMPIONS 727-807-7887
Bought with:
John Fornero, 3341024
FLORIDA PRESTIGIOUS HOMES INC
Source: Stellar MLS,MLS#: W7884855 Originating MLS: West Pasco
Originating MLS: West Pasco
Facts & features
Interior
Bedrooms & bathrooms
- Bedrooms: 4
- Bathrooms: 2
- Full bathrooms: 2
Rooms
- Room types: Florida Room, Loft
Primary bedroom
- Features: Walk-In Closet(s)
- Level: First
- Area: 182 Square Feet
- Dimensions: 14x13
Bedroom 2
- Features: Built-in Closet
- Level: First
- Area: 130 Square Feet
- Dimensions: 10x13
Bedroom 3
- Features: Built-in Closet
- Level: Second
- Area: 100 Square Feet
- Dimensions: 10x10
Bedroom 4
- Features: Built-in Closet
- Level: Second
- Area: 110 Square Feet
- Dimensions: 11x10
Dining room
- Level: First
- Area: 90 Square Feet
- Dimensions: 10x9
Florida room
- Features: No Closet
- Level: First
- Area: 200 Square Feet
- Dimensions: 25x8
Kitchen
- Features: Stone Counters, Built-in Closet
- Level: First
- Area: 110 Square Feet
- Dimensions: 10x11
Living room
- Level: First
- Area: 280 Square Feet
- Dimensions: 20x14
Loft
- Features: Built-in Closet
- Level: Second
- Area: 176 Square Feet
- Dimensions: 16x11
Heating
- Electric, Heat Pump
Cooling
- Central Air
Appliances
- Included: Dishwasher, Disposal, Electric Water Heater, Microwave, Range, Refrigerator, Water Filtration System
- Laundry: Electric Dryer Hookup, In Garage, Washer Hookup
Features
- Ceiling Fan(s), Living Room/Dining Room Combo, Open Floorplan, Primary Bedroom Main Floor, Solid Wood Cabinets, Split Bedroom, Stone Counters, Thermostat, Walk-In Closet(s)
- Flooring: Carpet, Tile, Hardwood
- Doors: Sliding Doors
- Windows: Window Treatments
- Has fireplace: No
Interior area
- Total structure area: 2,870
- Total interior livable area: 2,271 sqft
Property
Parking
- Total spaces: 2
- Parking features: Driveway, Garage Door Opener, Off Street
- Attached garage spaces: 2
- Has uncovered spaces: Yes
- Details: Garage Dimensions: 21x24
Features
- Levels: Two
- Stories: 2
- Patio & porch: Front Porch
- Exterior features: Garden, Irrigation System, Private Mailbox, Private Yard, Rain Gutters, Sidewalk, Sprinkler Metered
- Fencing: Wood
- Waterfront features: Lake
Lot
- Size: 5,700 Square Feet
- Dimensions: 60 x 95
- Features: In County, Landscaped, Sidewalk
- Residential vegetation: Trees/Landscaped
Details
- Parcel number: U0528191D900000200007.0
- Zoning: PD
- Special conditions: None
Construction
Type & style
- Home type: SingleFamily
- Architectural style: Florida
- Property subtype: Single Family Residence
Materials
- Block, Stucco
- Foundation: Slab
- Roof: Shingle
Condition
- Completed
- New construction: No
- Year built: 1978
Utilities & green energy
- Sewer: Public Sewer
- Water: Public
- Utilities for property: BB/HS Internet Available, Cable Available, Electricity Connected, Public, Sewer Connected, Sprinkler Meter, Street Lights, Underground Utilities, Water Connected
Community & HOA
Community
- Features: Lake, Water Access, Clubhouse, Playground, Pool, Sidewalks, Tennis Court(s)
- Security: Security System, Smoke Detector(s)
- Pet fee: $0 monthly
- Subdivision: LAKE FOREST
HOA
- Has HOA: Yes
- Amenities included: Basketball Court, Clubhouse, Pickleball Court(s), Playground, Pool, Tennis Court(s), Trail(s)
- Services included: Community Pool, Maintenance Grounds, Manager, Pool Maintenance
- HOA fee: $83 monthly
- HOA name: Lake Forest HOA Association
- HOA phone: 813-972-1800
Location
- Region: Lutz
Financial & listing details
- Price per square foot: $181/sqft
- Tax assessed value: $269,928
- Annual tax amount: $1,930
- Date on market: 4/23/2026
- Cumulative days on market: 26 days
- Listing terms: Cash,Conventional,VA Loan
- Ownership: Fee Simple
- Total actual rent: 0
- Electric utility on property: Yes
- Road surface type: Paved, Asphalt
Price history
| Date | Event | Price |
|---|---|---|
| 7/16/2026 | Sold | $410,000+2.5%$181/sqft |
Source:  Stellar MLS #W7884855 Report a problem Stellar MLS #W7884855 Report a problem | ||
| 7/8/2026 | Contingent | $399,900$176/sqft |
Source: Stellar MLS #W7884855 Report a problem | ||
| 5/20/2026 | Pending sale | $399,900$176/sqft |
Source: Stellar MLS #W7884855 Report a problem | ||
| 4/23/2026 | Listed for sale | $399,900$176/sqft |
Source: Stellar MLS #W7884855 Report a problem | ||
Public tax history
| Year | Property taxes | Tax assessment |
|---|---|---|
| 2025 | $1,929 +8.7% | $116,120 +2.9% |
| 2024 | $1,774 +4.6% | $112,847 +3% |
| 2023 | $1,697 +8.4% | $109,560 +3% |
| 2022 | $1,565 +2.6% | $106,369 +3% |
| 2021 | $1,525 +5.1% | $103,271 +1.4% |
| 2020 | $1,450 +6.1% | $101,845 +2.3% |
| 2019 | $1,367 | $99,555 +1.9% |
| 2018 | $1,367 +1.2% | $97,699 -36.2% |
| 2017 | $1,351 +2.2% | $153,098 +63.4% |
| 2016 | $1,322 +2.6% | $93,722 +0.7% |
| 2015 | $1,289 +1% | $93,071 +0.8% |
| 2014 | $1,277 | $92,332 +1.5% |
| 2013 | $1,277 -1.2% | $90,967 +1.7% |
| 2012 | $1,292 -14.1% | $89,446 -10.4% |
| 2011 | $1,505 -3.9% | $99,833 -3.7% |
| 2010 | $1,567 +3.6% | $103,633 +2.7% |
| 2009 | $1,512 +0.5% | $100,908 +0.1% |
| 2008 | $1,504 -12.8% | $100,807 +3% |
| 2007 | $1,725 -3.8% | $97,871 +2.5% |
| 2006 | $1,792 +0.6% | $95,484 +3% |
| 2005 | $1,782 | $92,703 +3% |
| 2004 | -- | $90,003 +1.9% |
| 2003 | -- | $88,325 +2.4% |
| 2002 | -- | $86,255 +1.6% |
| 2001 | -- | $84,897 -4.9% |
| 2000 | $1,612 | $89,266 |
Find assessor info on the county website
Neighborhood: 33559
Nearby homes
- $353,7003 bd2 ba1.4k sqft14709 Tall Tree Dr, Lutz, FL 33559Off Market
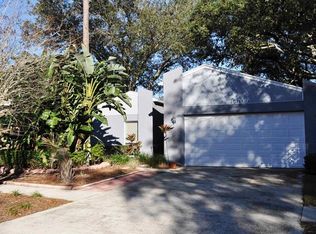
- $328,6003 bd2 ba1.3k sqft14713 Tall Tree Dr, Lutz, FL 33559Off Market
- $375,0004 bd2 ba1.7k sqft14714 Daybreak Dr, Lutz, FL 33559Off Market

- $364,0003 bd2 ba1.9k sqft14710 Daybreak Dr, Lutz, FL 33559Off Market
- $380,1004 bd2 ba2k sqft14715 Tall Tree Dr, Lutz, FL 33559Off Market
- $327,6003 bd2 ba1.3k sqft14707 Tall Tree Dr, Lutz, FL 33559Off Market
- $368,3004 bd2 ba2k sqft14716 Daybreak Dr, Lutz, FL 33559Off Market
- $323,1003 bd2 ba1.4k sqft14710 Tall Tree Dr, Lutz, FL 33559Off Market
Nearby schools
GreatSchools rating
- 9/10Chiles Elementary SchoolGrades: PK-5Distance: 2.8 mi
- 8/10Liberty Middle SchoolGrades: 6-8Distance: 4.2 mi
- 3/10Freedom High SchoolGrades: 9-12Distance: 4.2 mi
Get a cash offer in 3 minutes
Find out how much your home could sell for in as little as 3 minutes with a no-obligation cash offer.
Estimated market value
$409,900
Get a cash offer in 3 minutes
Find out how much your home could sell for in as little as 3 minutes with a no-obligation cash offer.
Estimated market value
$409,900
- Florida
- Hillsborough County
- Lutz
- 33559
- 14711 TALL TREE DRIVE
