Skip main navigation
Pending
  • $1,850,000

    14711 Uplands Dr, Lake Oswego, OR 97034

    4beds
    3,277sqft
    : 
    Loading
    Get pre-qualified
    Residential, Single Family Residence
    Built in 2017
    10,018 Square Feet Lot
    $-- Zestimate®
    $565/sqft
    $-- HOA

    What's special

    Epoxy garage floorDining islandChic contemporary lighting fixturesPlush vaulted media roomFabulous dressing roomPhantom retractable screen doorsHunter douglas motorized shades
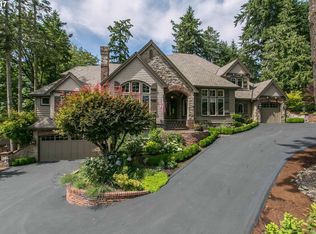
    This contemporary Cape Cod will steal your heart and lives like a new home with immaculate designer finished main level living interiors, expansive covered entertainer’s patio overlooking the secluded lawn, and accessing Lake Oswego’s top schools plus Oswego Lake rights for endless water sport fun! Ideally positioned on one of Lake Oswego’s most coveted peaceful roads and custom built by Monogram Homes, this coastal-inspired retreat is a beautiful blend of effortless luxury and a floor plan expertly envisioned with privacy top of mind. Enjoy a main level primary sanctuary suite tucked away near the back garden with soaring ceilings, dramatic French doors opening to the patio, dreamy bathroom with pedestal soaking tub, and fabulous dressing room. The great room kitchen is a culinary artist’s haven with Italian designed Fulgor Milano range, dining island, and sleek pantry built-in features. Every detail from the 10’ coffered ceilings to the vast windows, chic contemporary lighting fixtures, and luxe flooring have been carefully selected to create a lasting impression. Upstairs you’ll find two additional private bedroom suites with walk-in closets and an option for a 4th bedroom or flex space with pull-down bed and a nearby full bathroom of its own. Gather in the plush vaulted media room and host in the statement great room with gas fireplace. Ideal for today’s busy executive with a quiet office/library privately situated on the south side of the home. Seller upgrades include custom closets, Hunter Douglas motorized shades, TV and audio system throughout home, security system, R/O water system, epoxy garage floor, Phantom retractable screen doors, and protective tinted windows. Miles of urban trails and downtown Lake Oswego’s vibrant dining, shopping, and celebrated farmer’s market mere minutes away. A world apart with quick access to the Portland Metro’s most desirable amenities!
    7 days
    |
    68
    |
    3
    |

    Likely to sell faster than

    Zillow last checked:

    Listing updated:

    Listed by:

    Kevin Hall 503-799-7255,

    Cascade Hasson Sotheby's International Realty,

    Kathy Hall 503-720-3900,

    Cascade Hasson Sotheby's International Realty

    Source: RMLS (OR),MLS#: 332761382MLS Logo

      Facts & features

      Interior

      Bedrooms & bathrooms
      • Bedrooms: 4
      • Bathrooms: 5
      • Full bathrooms: 4
      • Partial bathrooms: 1
      • Main level bathrooms: 2
      Rooms
      • Room types: Bedroom 4, Den, Utility Room, Bedroom 2, Bedroom 3, Dining Room, Family Room, Kitchen, Living Room, Primary Bedroom
      Primary bedroom
      • Features: Closet Organizer, French Doors, Patio, High Ceilings, Soaking Tub, Suite, Tile Floor, Walkin Closet, Walkin Shower, Wallto Wall Carpet
      • Level: Main
      • Area: 224
      • Dimensions: 16 x 14
      Bedroom 2
      • Features: Closet Organizer, Hardwood Floors, Suite, Tile Floor, Walkin Closet, Walkin Shower
      • Level: Upper
      • Area: 169
      • Dimensions: 13 x 13
      Bedroom 3
      • Features: Builtin Features, Hardwood Floors, Double Closet
      • Level: Upper
      • Area: 192
      • Dimensions: 16 x 12
      Bedroom 4
      • Features: Builtin Features, Closet Organizer, Hardwood Floors, Suite, Tile Floor, Walkin Closet, Walkin Shower
      • Level: Upper
      • Area: 156
      • Dimensions: 13 x 12
      Dining room
      • Features: Hardwood Floors, High Ceilings
      • Level: Main
      • Area: 84
      • Dimensions: 12 x 7
      Family room
      • Features: Builtin Features, Wallto Wall Carpet
      • Level: Upper
      • Area: 378
      • Dimensions: 27 x 14
      Kitchen
      • Features: Builtin Refrigerator, Dishwasher, Gas Appliances, Hardwood Floors, Island, Microwave, Pantry, Free Standing Range, High Ceilings, Quartz, Water Purifier
      • Level: Main
      • Area: 182
      • Width: 13
      Heating
      • Forced Air
      Cooling
      • Central Air
      Appliances
      • Included: Built-In Refrigerator, Dishwasher, Disposal, Free-Standing Gas Range, Gas Appliances, Microwave, Range Hood, Stainless Steel Appliance(s), Water Purifier, Washer/Dryer, Free-Standing Range, Gas Water Heater
      • Laundry: Laundry Room
      Features
      • High Ceilings, Marble, Quartz, Soaking Tub, Built-in Features, Closet Organizer, Suite, Walk-In Closet(s), Walkin Shower, Ceiling Fan(s), Sink, Double Closet, Kitchen Island, Pantry, Tile
      • Flooring: Hardwood, Tile, Wall to Wall Carpet
      • Doors: French Doors
      • Windows: Double Pane Windows, Vinyl Frames
      • Basement: Crawl Space
      • Number of fireplaces: 1
      • Fireplace features: Gas
      Interior area
      • Total structure area: 3,277
      • Total interior livable area: 3,277 sqft
      Video & virtual tour

      Property

      Parking
      • Total spaces: 2
      • Parking features: Driveway, Garage Door Opener, Attached, Tandem
      • Attached garage spaces: 2
      • Has uncovered spaces: Yes
      Accessibility
      • Accessibility features: Garage On Main, Main Floor Bedroom Bath, Utility Room On Main, Accessibility
      Features
      • Stories: 2
      • Patio & porch: Covered Patio, Patio
      • Exterior features: Garden, Yard
      • Fencing: Fenced
      • Has view: Yes
      • View description: Trees/Woods
      Lot
      • Size: 10,018 Square Feet
      • Features: Level, Sprinkler, SqFt 10000 to 14999
      Details
      • Parcel number: 05020374

      Construction

      Type & style
      • Home type: SingleFamily
      • Architectural style: Contemporary,Traditional
      • Property subtype: Residential, Single Family Residence
      Materials
      • Cultured Stone, Shake Siding, Wood Siding
      • Foundation: Concrete Perimeter
      • Roof: Composition
      Condition
      • Resale
      • New construction: No
      • Year built: 2017

      Utilities & green energy

      • Gas: Gas
      • Sewer: Public Sewer
      • Water: Public
      • Utilities for property: Cable Connected

      Community & HOA

      Community
      • Security: Security System Owned
      • Subdivision: Uplands
      HOA
      • Has HOA: No
      Location
      • Region: Lake Oswego

      Financial & listing details

      • Price per square foot: $565/sqft
      • Tax assessed value: $1,830,711
      • Annual tax amount: $18,883
      • Date on market: 6/15/2026
      • Cumulative days on market: 8 days
      • Listing terms: Cash,Conventional
      • Road surface type: Paved

        Estimated market value

        Not available

        Estimated sales range

        Not available

        Not available

        Price history

        DateEventPrice
        6/19/2026Pending sale$1,850,000$565/sqft
        Source: RMLS (OR) #332761382 Report a problem
        6/15/2026Listed for sale$1,850,000$565/sqft
        Source: RMLS (OR) #332761382 Report a problem
        2/25/2022Sold$1,850,000+9.1%$565/sqft
        Source: RMLS (OR) #22529469 Report a problem
        2/6/2022Pending sale$1,695,000$517/sqft
        Source: RMLS (OR) #22529469 Report a problem
        2/4/2022Listed for sale$1,695,000+47.4%$517/sqft
        Source: RMLS (OR) #22529469 Report a problem
        11/25/2019Sold$1,150,000$351/sqft
        Source: RMLS (OR) #19467087 Report a problem
        11/18/2019Pending sale$1,150,000$351/sqft
        Source: Premiere Property Group, LLC #19467087 Report a problem
        7/27/2019Price change$1,150,000-4.1%$351/sqft
        Source: Premiere Property Group, LLC #19388120 Report a problem
        6/29/2019Price change$1,199,000-7.1%$366/sqft
        Source: Premiere Property Group, LLC #19388120 Report a problem
        2/17/2019Price change$1,290,000-6.2%$394/sqft
        Source: Premiere Property Group, LLC #19388120 Report a problem
        5/1/2017Listed for sale$1,375,000+243.8%$420/sqft
        Source: Coldwell Banker SEAL #17109705 Report a problem
        4/27/2017Sold$400,000-21.8%$122/sqft
        Source: Public Record Report a problem
        7/26/2016Listing removed$511,500$156/sqft
        Source: Better Homes and Gardens Real Estate Realty Partners #16667884 Report a problem
        7/9/2016Price change$511,500+2.3%$156/sqft
        Source: Better Homes and Gardens Real Estate Realty Partners #16667884 Report a problem
        6/27/2016Price change$499,900-12.1%$153/sqft
        Source: Better Homes and Gardens Real Estate Realty Partners #16667884 Report a problem
        6/7/2016Listed for sale$569,000$174/sqft
        Source: Better Homes & Gardens Realty #16667884 Report a problem

        Public tax history

        YearProperty taxesTax assessment
        2025$18,883 +2.7%$983,303 +3%
        2024$18,380 +3%$954,664 +3%
        2023$17,840 +3.1%$926,859 +3%
        2022$17,311 +8.3%$899,864 +3%
        2021$15,989 +2.6%$873,655 +3%
        2020$15,587 +2.5%$848,209 +3%
        2019$15,203 +267.9%$823,504 +260.3%
        2018$4,133 +52.6%$228,534 +47.2%
        2017$2,707 +6.5%$155,296 +3%
        2016$2,541 $150,773 +3%
        2015$2,541 +3.5%$146,382 +3%
        2014$2,455 +5.5%$142,118 +3%
        2013$2,328 +1.9%$137,979 +3%
        2012$2,284 +2.3%$133,960 +3%
        2011$2,233 +1.7%$130,058 +3%
        2010$2,195 +1.1%$126,270 +3%
        2009$2,172 +15.4%$122,592 +11.4%
        2008$1,882 $110,043

        Find assessor info on the county website

        Monthly payment

        Est. payment

        Payment breakdown

        Explore the cost of this home by adjusting the details. Changes won't be saved.
        All calculations are estimates and provided by Zillow, Inc. for informational purposes only. Actual amounts may vary.
        HOA fees may include property taxes on listings classified as Co-Ops. Contact the listing agent and/or owner for fee details.
        Mortgage interest rates are dependent on a number of factors, including credit score, down payment, and repayment length. Interest rate data provided by Zillow Group Marketplace, Inc. as of 1/1/1970 from various mortgage lenders with which we have lead or other similar arrangements; the Estimated Payment is an average of those rates.
        See how much you could borrow to make a competitive offer.

        Climate risks

        Neighborhood: Uplands

        Getting around

        13 / 100
        Car-Dependent
        27 / 100
        Some Transit
        22 / 100
        Somewhat Bikeable

        Nearby schools

        GreatSchools rating
        Schools provided by the listing agent
        • Elementary: Forest Hills
        • Middle: Lake Oswego
        • High: Lake Oswego

        Source: RMLS (OR). This data may not be complete. We recommend contacting the local school district to confirm school assignments for this home.

        A local agent can set up tours, give advice and negotiate with sellers.

        Browse local experts

        Similar homes

        Skip to the end of the carouselSkip to the beginning of the carousel