Skip main navigation
Closed
  • $462,000

    14712 Dory Ct, Apple Valley, MN 55124

    3beds
    2,088sqft
    Single Family
    Built in 1975
    0.36 Acres Lot
    $462,100 Zestimate®
    $221/sqft
    $2,859 Estimated rent

    Home value

    $462,100

    $434,000 - $490,000

    $2,859/mo

    Zestimate® history
    Loading
    Loading...

    Owner options

    List your home for rent

    $2,859/mo

    Rent Zestimate®

    Find your next renter with Zillow Rental Manager. Plus, with online applications, you can quickly screen prospective tenants – for free.

    Learn more

    $2,859/mo

    Rent Zestimate®

    Refinance and save

    $2,334/mo

    Est. payment

    Refinancing to a lower rate could help reduce your monthly payments and save thousands over the life of the loan.

    See today's rates

    $2,334/mo

    Est. payment

    Explore your selling options

    Work with a Zillow partner agent

    Leverage their expertise and Zillow's premium Showcase listings to get your home seen by more buyers.

    Get started

    List with your own agent

    Get your home in front of millions of buyers by listing it on Zillow.

    Learn how to do it

    Sell it yourself

    Take full control of how buyers see your home on Zillow by listing For Sale by Owner (FSBO).

    List your home

    What's special

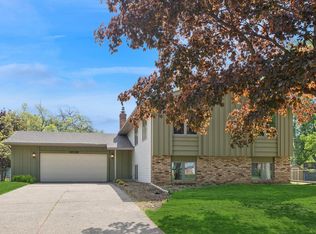
    Homes like this rarely hit the market. Beautifully remodeled and thoughtfully expanded, this exceptional single-level home combines the layout buyers dream about with the updates they don’t want to tackle themselves. From the moment you walk in, you’ll notice the bright, welcoming spaces, cozy fireplace, and the incredible open-concept kitchen, dining, and great room designed for gathering, entertaining, and everyday living. The expanded primary suite feels like a private retreat with its ensuite bath and walk-in closet, while the additional bedroom with attached ¾ bath offers ideal flexibility for guests, teens, or multigenerational living. The lower level adds valuable bonus space perfect for movie nights, gaming, workouts, or a home office, plus unfinished space already featuring both toilet and sink rough-ins. With an existing egress window already installed, the lower level also offers exciting potential for a future third bathroom and additional bedroom or private guest ensuite — creating even more living space and future value. Outside, the fully fenced backyard and oversized newer concrete patio create the perfect setup for summer evenings, entertaining, and making memories. Extensively updated, move-in ready, and offering hard-to-find single-level living with flexible space to grow — this is the kind of home buyers wait for.

    Zillow last checked:

    Listing updated:

    Listed by:

    Richard Armstrong 952-807-4401,

    Keller Williams Select Realty

    Bought with:

    Nick Thull

    Coldwell Banker Realty

    Source: NorthstarMLS as distributed by MLS GRID,MLS#: 7082605MLS Logo

    Facts & features

    Interior

    Bedrooms & bathrooms
    • Bedrooms: 3
    • Bathrooms: 3
    • Full bathrooms: 2
    • 3/4 bathrooms: 1
    Bedroom
    • Level: Main
    • Area: 180 Square Feet
    • Dimensions: 15x12
    Bedroom 2
    • Level: Main
    • Area: 144 Square Feet
    • Dimensions: 12x12
    Bedroom 3
    • Level: Main
    • Area: 195 Square Feet
    • Dimensions: 13x15
    Family room
    • Level: Main
    • Area: 182 Square Feet
    • Dimensions: 14x13
    Kitchen
    • Level: Main
    • Area: 297 Square Feet
    • Dimensions: 27x11
    Living room
    • Level: Main
    • Area: 192 Square Feet
    • Dimensions: 16x12
    Play room
    • Level: Lower
    • Area: 221 Square Feet
    • Dimensions: 13x17
    Recreation room
    • Level: Lower
    • Area: 260 Square Feet
    • Dimensions: 20x13
    Heating
    • Forced Air
    Cooling
    • Central Air
    Appliances
    • Included: Dishwasher, Disposal, Double Oven, Humidifier, Microwave, Range, Refrigerator, Stainless Steel Appliance(s)
    • Laundry: In Basement, Gas Dryer Hookup, Washer Hookup
    Features
    • Basement: Block,Finished,Partially Finished
    • Number of fireplaces: 2
    Interior area
    • Total structure area: 2,466
    • Total interior livable area: 2,088 sqft
    • Finished area above ground: 1,780
    • Finished area below ground: 308

    Property

    Parking
    • Total spaces: 2
    • Parking features: Attached, Concrete
    • Attached garage spaces: 2
    Accessibility
    • Accessibility features: None
    Features
    • Levels: One
    • Stories: 1
    • Patio & porch: Patio
    • Fencing: Chain Link
    Lot
    • Size: 0.36 Acres
    • Dimensions: 85 x 186 x 100 x 176
    • Features: Tree Coverage - Light
    Details
    • Additional structures: Storage Shed
    • Foundation area: 1810
    • Parcel number: 012050003350
    • Zoning description: Residential-Single Family

    Construction

    Type & style
    • Home type: SingleFamily
    • Property subtype: Single Family
    Materials
    • Block
    • Roof: Age 8 Years or Less,Asphalt
    Condition
    • New construction: No
    • Year built: 1975

    Utilities & green energy

    • Electric: Circuit Breakers, Power Company: Dakota Electric Association
    • Gas: Natural Gas
    • Sewer: City Sewer/Connected
    • Water: City Water/Connected

    Community & HOA

    Community
    • Subdivision: Diamond Path
    HOA
    • Has HOA: No
    Location
    • Region: Apple Valley

    Financial & listing details

    • Price per square foot: $221/sqft
    • Tax assessed value: $410,700
    • Annual tax amount: $4,750
    • Date on market: 5/29/2026
    • Cumulative days on market: 3 days

    Price history

    DateEventPrice
    7/1/2026Sold$462,000+8.7%$221/sqft
    Source: NorthstarMLS as distributed by MLS GRID #7082605 Report a problem
    6/3/2026Pending sale$425,000$204/sqft
    Source: NorthstarMLS as distributed by MLS GRID #7082605 Report a problem
    5/31/2026Listed for sale$425,000+112.5%$204/sqft
    Source: NorthstarMLS as distributed by MLS GRID #7082605 Report a problem
    5/5/2017Sold$200,000-12.7%$96/sqft
    Source: NorthstarMLS as distributed by MLS GRID #4805902 Report a problem
    3/28/2017Price change$229,000-4.2%$110/sqft
    Source: True Life Real Estate Solution #4805902 Report a problem
    3/18/2017Listed for sale$239,000+61.5%$114/sqft
    Source: True Life Real Estate Solution #4805902 Report a problem
    9/15/2011Sold$148,000+0.3%$71/sqft
    Source: Lake Superior Area Realtors as distributed by MLS GRID #1241753 Report a problem
    8/19/2011Price change$147,4990%$71/sqft
    Source: RE/MAX Results #4014403 Report a problem
    6/30/2011Price change$147,500-7.2%$71/sqft
    Source: RE/MAX Results #4014403 Report a problem
    6/18/2011Price change$159,000-4.2%$76/sqft
    Source: RE/MAX Results #4014403 Report a problem
    5/18/2011Price change$165,900-4.6%$79/sqft
    Source: RE/MAX Results #4014403 Report a problem
    4/16/2011Price change$173,900-2.8%$83/sqft
    Source: RE/MAX Results #4014403 Report a problem
    3/19/2011Price change$179,000-3.7%$86/sqft
    Source: RE/MAX RESULTS #4014403 Report a problem
    2/17/2011Price change$185,900-18.1%$89/sqft
    Source: Fannie Mae #4014403 Report a problem
    2/14/2011Listed for sale--
    Source: foreclosure.com Report a problem
    1/23/2004Sold$227,000+75.3%$109/sqft
    Source: Public Record Report a problem
    12/22/1997Sold$129,500$62/sqft
    Source: Public Record Report a problem

    Public tax history

    YearProperty taxesTax assessment
    2024$4,750 +0.7%$410,700 -1.2%
    2023$4,718 +9.4%$415,800 +2.5%
    2022$4,312 +31.1%$405,800 +39.7%
    2021$3,288 +5%$290,400 +12.1%
    2020$3,130 -5.9%$259,131 -7.3%
    2019$3,328 $279,500 +7.7%
    2018$3,328 +13.6%$259,400 +6.8%
    2017$2,929 +2.9%$242,800 +7.9%
    2016$2,846 +3.3%$225,000 +11.9%
    2015$2,755 +2.1%$201,034 +2.4%
    2014$2,698 +3.2%$196,238 +11.5%
    2013$2,615 +869.1%$176,073
    2012$270 -89.4%--
    2011$2,551 -0.7%--
    2010$2,570 +0.5%--
    2009$2,556 0%--
    2008$2,557 -0.4%--
    2007$2,567 +0.6%--
    2006$2,550 +29.4%--
    2004$1,971 +5.9%--
    2003$1,862 +5.9%--
    2002$1,758 -2.6%--
    2001$1,805 --
    Find assessor info on the county website

    Neighborhood: 55124

    Nearby schools

    GreatSchools rating
    Get a cash offer in 3 minutes
    Find out how much your home could sell for in as little as 3 minutes with a no-obligation cash offer.
    Estimated market value
    $462,100
    Get a cash offer in 3 minutes
    Find out how much your home could sell for in as little as 3 minutes with a no-obligation cash offer.
    Estimated market value
    $462,100