Skip main navigation
Sold for $674,000
  • $674,000

    14712 Evershot Cir, Midlothian, VA 23112

    4beds
    3,146sqft
    Single Family Residence
    Built in 2008
    0.55 Acres Lot
    $704,200 Zestimate®
    $214/sqft
    $4,356 Estimated rent

    Home value

    $704,200

    $655,000 - $753,000

    $4,356/mo

    Zestimate® history
    Loading
    Loading...

    Owner options

    List your home for rent

    $4,356/mo

    Rent Zestimate®

    Find your next renter with Zillow Rental Manager. Plus, with online applications, you can quickly screen prospective tenants – for free.

    Learn more

    $4,356/mo

    Rent Zestimate®

    Refinance and save

    $4,296/mo

    Est. payment

    Refinancing to a lower rate could help reduce your monthly payments and save thousands over the life of the loan.

    See today's rates

    $4,296/mo

    Est. payment

    Explore your selling options

    Work with a Zillow partner agent

    Leverage their expertise and Zillow's premium Showcase listings to get your home seen by more buyers.

    Get started

    List with your own agent

    Get your home in front of millions of buyers by listing it on Zillow.

    Learn how to do it

    Sell it yourself

    Take full control of how buyers see your home on Zillow by listing For Sale by Owner (FSBO).

    List your home

    What's special

    Irrigation systemFinished storage areaSun-soaked florida roomOpen-concept designGranite countertopsWhole-house generatorExpansive paver patio
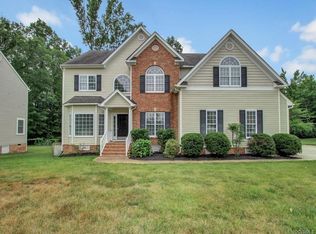
    Reintroduced to the market. Welcome to this impeccably maintained 4-bed, 3.5-ba transitional ranch, beautifully situated on large half an acre of lush, landscaped grounds. Step inside to discover gleaming hardwood floors & custom paint accents complement an open-concept design. The layout features a glass door enclosed office, elegant dining RM w tray ceiling, & cozy office nook. At the heart of the home, the gourmet eat-in kitchen dazzles w granite countertops, tile backsplash, pot drawers, dual pantries, & new SS appliances. Gather around the gas FP in the family RM, framed by custom built-ins, or unwind in the sun-soaked Florida room, equipped w its own AC/heat unit for year-round enjoyment. Designed w both luxury & practicality in mind, the home offers abundant storage: large closets, a dedicated storage RM, attic space, & a pristine 2-car side-load garage w epoxy flooring, painted walls, & utility sink. Step outside to your private oasis—an ideal setting for outdoor entertainment. The secluded, wooded backyard boasts an expansive paver patio, grilling deck, irrigation system, & a whole-house generator for added peace of mind. All bedrooms have been freshly painted & feature newer carpet. The prim suite showcases a decorative tray ceiling, oversized walk-in closet, & ensuite bath. The upstairs bedroom, complete w a hall bath, is versatile enough to serve as a playroom, teen hangout, or theater room. Upstairs also includes a finished storage area or craft RM, freshly painted w new carpet. The spacious laundry room is equipped with new washer/dryer, adding to the home's functional charm. Nestled in a premier community, residents enjoy resort-style amenities, including a pool, tennis court, playground, dog park, sidewalks & convenient trash pickup. Whether you're hosting gatherings in the Florida room, savoring morning coffee on the patio, or enjoying a cozy evening by the fire, this exceptional residence delivers sophistication, comfort, & modern convenience. Must see in the beautiful neighborhood of Rountrey.

    Zillow last checked:

    Listing updated:

    Listed by:

    Ainsley Dillon membership@therealbrokerage.com,

    Real Broker LLC

    Bought with:

    Beth Baldwin, 0225076137

    Virginia Capital Realty

    Source: CVRMLS,MLS#: 2518141MLS LogoOriginating MLS: Central Virginia Regional MLS

    Facts & features

    Interior

    Bedrooms & bathrooms
    • Bedrooms: 4
    • Bathrooms: 4
    • Full bathrooms: 3
    • 1/2 bathrooms: 1
    Primary bedroom
    • Description: Ensuite ba, walkin closet, carpet, tray ceiling
    • Level: First
    • Dimensions: 16.5 x 15.1
    Bedroom 2
    • Description: Carpet, closet, ceiling fan
    • Level: First
    • Dimensions: 13.10 x 10.10
    Bedroom 3
    • Description: carpet, closet, ceiling fan
    • Level: First
    • Dimensions: 13.10 x 10.8
    Bedroom 4
    • Description: Carpet, closet, hall bath walk-in closet, ceil fan
    • Level: Second
    • Dimensions: 21.0 x 14.0
    Additional room
    • Description: Craft room, closet, storage area
    • Level: Second
    • Dimensions: 0 x 0
    Dining room
    • Description: Wood Floor, chandelier, picture molding, tray ceil
    • Level: First
    • Dimensions: 12.10 x 10.11
    Family room
    • Description: Wood Floor, built in shelving, gas FP,
    • Level: First
    • Dimensions: 25.0 x 17.5
    Florida room
    • Description: New AC/heat until for all seasons
    • Level: First
    • Dimensions: 12.0 x 12.0
    Foyer
    • Description: Wood Floor, crown molding, chandelier
    • Level: First
    • Dimensions: 0 x 0
    Other
    • Description: Tub & Shower
    • Level: First
    Other
    • Description: Tub & Shower
    • Level: Second
    Half bath
    • Level: First
    Kitchen
    • Description: Wood Floor, granite, tile backsplash, SS appliance
    • Level: First
    • Dimensions: 23.1 x 13.4
    Laundry
    • Description: Tile, cabinets, closet
    • Level: First
    • Dimensions: 0 x 0
    Office
    • Description: Wood Floor, crown molding, glass doors
    • Level: First
    • Dimensions: 12.7 x 10.10
    Heating
    • Electric, Natural Gas, Zoned
    Cooling
    • Zoned
    Appliances
    • Included: Dryer, Dishwasher, Electric Cooking, Disposal, Microwave, Refrigerator, Stove, Tankless Water Heater, Washer
    Features
    • Bookcases, Built-in Features, Bedroom on Main Level, Ceiling Fan(s), Separate/Formal Dining Room, Double Vanity, Eat-in Kitchen, Fireplace, Granite Counters, Jetted Tub, Main Level Primary, Pantry, Recessed Lighting, Walk-In Closet(s)
    • Flooring: Partially Carpeted, Tile, Wood
    • Basement: Crawl Space
    • Attic: Walk-In
    • Number of fireplaces: 1
    • Fireplace features: Gas
    Interior area
    • Total interior livable area: 3,146 sqft
    • Finished area above ground: 3,146
    • Finished area below ground: 0

    Property

    Parking
    • Total spaces: 2
    • Parking features: Attached, Garage, Two Spaces
    • Attached garage spaces: 2
    Features
    • Levels: One
    • Stories: 1
    • Patio & porch: Patio, Deck
    • Exterior features: Deck, Sprinkler/Irrigation
    • Pool features: None, Community
    • Has spa: Yes
    • Fencing: None
    Lot
    • Size: 0.55 Acres
    • Features: Cul-De-Sac, Landscaped, Level
    Details
    • Parcel number: 719688101100000
    • Zoning description: R9
    • Other equipment: Generator

    Construction

    Type & style
    • Home type: SingleFamily
    • Architectural style: Contemporary,Ranch
    • Property subtype: Single Family Residence
    Materials
    • Brick, Block, Drywall, Vinyl Siding
    • Roof: Shingle
    Condition
    • Resale
    • New construction: No
    • Year built: 2008

    Utilities & green energy

    • Sewer: Public Sewer
    • Water: Public

    Community & HOA

    Community
    • Features: Common Grounds/Area, Clubhouse, Dock, Home Owners Association, Lake, Playground, Pond, Pool, Tennis Court(s), Trails/Paths, Sidewalks
    • Subdivision: Rountrey
    HOA
    • Has HOA: Yes
    • Services included: Clubhouse, Common Areas, Pool(s)
    • HOA fee: $275 quarterly
    Location
    • Region: Midlothian

    Financial & listing details

    • Price per square foot: $214/sqft
    • Tax assessed value: $578,900
    • Annual tax amount: $5,210
    • Date on market: 1/13/2026
    • Ownership: Individuals
    • Ownership type: Sole Proprietor

    Price history

    DateEventPrice
    8/8/2025Sold$674,000$214/sqft
    Source: CVRMLS #2518141 Report a problem
    7/7/2025Pending sale$674,000$214/sqft
    Source: CVRMLS #2518141 Report a problem
    6/28/2025Listed for sale$674,000$214/sqft
    Source: CVRMLS #2518141 Report a problem
    6/23/2025Listing removed$674,000$214/sqft
    Source: CVRMLS #2512957 Report a problem
    6/13/2025Listed for sale$674,000$214/sqft
    Source: CVRMLS #2512957 Report a problem
    6/7/2025Pending sale$674,000$214/sqft
    Source: CVRMLS #2512957 Report a problem
    5/29/2025Price change$674,000-1.5%$214/sqft
    Source: CVRMLS #2512957 Report a problem
    5/21/2025Price change$684,000-2.3%$217/sqft
    Source: CVRMLS #2512957 Report a problem
    5/13/2025Listed for sale$699,900+20.9%$222/sqft
    Source: CVRMLS #2512957 Report a problem
    8/16/2022Sold$579,000-3.3%$184/sqft
    Source: CVRMLS #2216752 Report a problem
    7/15/2022Pending sale$599,000$190/sqft
    Source: CVRMLS #2216752 Report a problem
    6/24/2022Listed for sale$599,000$190/sqft
    Source: CVRMLS #2216752 Report a problem

    Public tax history

    YearProperty taxesTax assessment
    2025$5,152 -1.1%$578,900
    2024$5,210 +0.9%$578,900 +8.2%
    2023$5,164 +12.4%$534,800 +7.1%
    2022$4,593 +7.1%$499,200 +10.6%
    2021$4,286 +3.2%$451,200 +3.2%
    2020$4,154 $437,300
    2019$4,154 +2.6%$437,300 +3.2%
    2018$4,049 +5.5%$423,600 +6.7%
    2017$3,837 $396,900 -0.4%
    2016$3,837 +4.4%$398,400 +4.4%
    2015$3,677 +2%$381,700 +2.3%
    2014$3,606 $373,000 +1.3%
    2013-- $368,200 +3.5%
    2012-- $355,700 -8.7%
    2011-- $389,700 -6.3%
    2010-- $416,000 -2.1%
    2009-- $425,100 +325.1%
    2008-- $100,000 +233.3%
    2007-- $30,000
    Find assessor info on the county website

    Neighborhood: 23112

    Nearby schools

    GreatSchools rating
    Schools provided by the listing agent
    • Elementary: Old Hundred
    • Middle: Tomahawk Creek
    • High: Midlothian

    Source: CVRMLS. This data may not be complete. We recommend contacting the local school district to confirm school assignments for this home.

    Get a cash offer in 3 minutes
    Find out how much your home could sell for in as little as 3 minutes with a no-obligation cash offer.
    Estimated market value
    $704,200
    Get a cash offer in 3 minutes
    Find out how much your home could sell for in as little as 3 minutes with a no-obligation cash offer.
    Estimated market value
    $704,200