Skip main navigation
Sold
  • Price Unknown

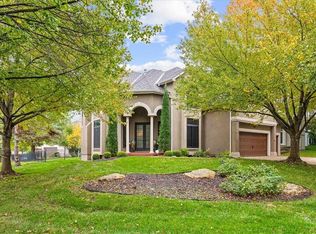
    14712 Maple St, Overland Park, KS 66223

    4beds
    3,713sqft
    Single Family Residence
    Built in 2002
    0.33 Acres Lot
    $724,000 Zestimate®
    $--/sqft
    $3,952 Estimated rent

    Home value

    $724,000

    $673,000 - $775,000

    $3,952/mo

    Zestimate® history
    Loading
    Loading...

    Owner options

    List your home for rent

    $3,952/mo

    Rent Zestimate®

    Find your next renter with Zillow Rental Manager. Plus, with online applications, you can quickly screen prospective tenants – for free.

    Learn more

    $3,952/mo

    Rent Zestimate®

    Refinance and save

    $1,632/mo

    Est. payment

    Refinancing to a lower rate could help reduce your monthly payments and save thousands over the life of the loan.

    See today's rates

    $1,632/mo

    Est. payment

    Explore your selling options

    Work with a Zillow partner agent

    Leverage their expertise and Zillow's premium Showcase listings to get your home seen by more buyers.

    Get started

    List with your own agent

    Get your home in front of millions of buyers by listing it on Zillow.

    Learn how to do it

    Sell it yourself

    Take full control of how buyers see your home on Zillow by listing For Sale by Owner (FSBO).

    List your home

    What's special

    Expansive primary suiteStriking catwalk featureStylish detailsSpacious livingComfortable livingUnique architectural detailsTwo-story design
    Your new home is an impressive 2-story residence in Overland Park's desirable Lionsgate - By the Green! This home blends spacious living with thoughtful design. Step inside and be captivated by unique architectural details, including a striking catwalk feature that adds character and overlooks the foyer. Offering 4 bedrooms and 3.5 baths, this home provides ample space for everyone. You'll appreciate the convenient layout ensuring easy bathroom access for each bedroom – a fantastic perk for busy mornings or hosting guests! Retreat to the expansive primary suite, a true owner's sanctuary featuring generous proportions and a truly giant walk-in closet offering incredible storage potential. The two-story design creates distinct living zones, perfect for both relaxation and entertaining. While situated in the amenity-rich Lionsgate community (pool, trails, fitness center, and more!) and benefiting from access to acclaimed schools, the standout features within this home truly shine. Experience the perfect marriage of comfortable living, stylish details, and a prime Overland Park location. Don't miss the opportunity to make this exceptional house your new home.

    Zillow last checked:

    Listing updated:

    Listed by:

    John Ketchum 913-827-2187,

    RE/MAX Premier Realty

    Bought with:

    Katherine Lee, SP00234700

    Sage Sotheby's International Realty

    Source: Heartland MLS as distributed by MLS GRID,MLS#: 2542336MLS Logo

    Facts & features

    Interior

    Bedrooms & bathrooms
    • Bedrooms: 4
    • Bathrooms: 4
    • Full bathrooms: 3
    • 1/2 bathrooms: 1
    Primary bedroom
    • Features: Carpet, Fireplace
    • Level: Second
    • Area: 345 Square Feet
    • Dimensions: 23 x 15
    Bedroom 2
    • Features: Carpet, Walk-In Closet(s)
    • Level: Second
    • Area: 176 Square Feet
    • Dimensions: 11 x 16
    Bedroom 3
    • Features: Carpet, Walk-In Closet(s)
    • Level: Second
    • Area: 176 Square Feet
    • Dimensions: 11 x 16
    Bedroom 4
    • Features: Carpet
    • Level: Second
    • Area: 143 Square Feet
    • Dimensions: 11 x 13
    Primary bathroom
    • Features: Double Vanity, Separate Shower And Tub, Walk-In Closet(s)
    • Level: Second
    Bathroom 2
    • Features: Ceramic Tiles, Shower Only
    • Level: Second
    Bathroom 3
    • Features: Ceramic Tiles, Shower Over Tub
    • Level: Second
    Breakfast room
    • Level: First
    • Area: 84 Square Feet
    • Dimensions: 7 x 12
    Den
    • Features: Built-in Features, Carpet
    • Level: Second
    • Area: 54 Square Feet
    • Dimensions: 9 x 6
    Dining room
    • Features: Carpet
    • Level: First
    • Area: 176 Square Feet
    • Dimensions: 11 x 16
    Great room
    • Features: Fireplace
    • Level: First
    • Area: 272 Square Feet
    • Dimensions: 17 x 16
    Hearth room
    • Features: Built-in Features
    • Level: First
    • Area: 352 Square Feet
    • Dimensions: 16 x 22
    Kitchen
    • Level: First
    • Area: 198 Square Feet
    • Dimensions: 11 x 18
    Laundry
    • Features: Built-in Features, Vinyl
    • Level: First
    • Area: 49 Square Feet
    • Dimensions: 7 x 7
    Office
    • Features: All Carpet
    • Level: First
    • Area: 121 Square Feet
    • Dimensions: 11 x 11
    Sitting room
    • Features: Carpet
    • Level: Second
    • Length: 12
    Heating
    • Forced Air, Zoned
    Cooling
    • Electric, Zoned
    Appliances
    • Included: Dishwasher, Down Draft, Microwave, Built-In Oven
    • Laundry: Laundry Room, Off The Kitchen
    Features
    • Ceiling Fan(s), Kitchen Island, Pantry, Vaulted Ceiling(s), Walk-In Closet(s)
    • Flooring: Carpet, Wood
    • Windows: Thermal Windows
    • Basement: Full,Sump Pump
    • Number of fireplaces: 2
    • Fireplace features: Great Room, Hearth Room, See Through
    Interior area
    • Total structure area: 3,713
    • Total interior livable area: 3,713 sqft
    • Finished area above ground: 3,713

    Property

    Parking
    • Total spaces: 3
    • Parking features: Attached, Garage Door Opener, Garage Faces Side
    • Attached garage spaces: 3
    Features
    • Patio & porch: Patio
    • Spa features: Bath
    • Fencing: Metal
    Lot
    • Size: 0.33 Acres
    • Features: Corner Lot, Cul-De-Sac
    Details
    • Parcel number: NP38620000 0045

    Construction

    Type & style
    • Home type: SingleFamily
    • Architectural style: Other,Traditional
    • Property subtype: Single Family Residence
    Materials
    • Stucco & Frame
    • Roof: Composition
    Condition
    • Year built: 2002
    Details
    • Builder name: Dusty Rhodes

    Utilities & green energy

    • Sewer: Public Sewer
    • Water: Public

    Community & HOA

    Community
    • Subdivision: Lionsgate- By the Green
    HOA
    • Has HOA: Yes
    • Amenities included: Clubhouse, Exercise Room, Hobby Room, Party Room, Play Area, Pool, Tennis Court(s), Trail(s)
    • Services included: Curbside Recycle, Management, Parking, Trash
    • HOA fee: $1,632 annually
    • HOA name: Lionsgate - By the Green
    Location
    • Region: Overland Park

    Financial & listing details

    • Tax assessed value: $673,300
    • Annual tax amount: $7,885
    • Date on market: 5/30/2025
    • Listing terms: Cash,Conventional,FHA,Private Financing Available,VA Loan
    • Ownership: Private

    Price history

    DateEventPrice
    11/6/2025Sold--
    Source: Heartland MLS as distributed by MLS GRID #2542336 Report a problem
    10/12/2025Pending sale$720,000$194/sqft
    Source: Heartland MLS as distributed by MLS GRID #2542336 Report a problem
    10/2/2025Price change$720,000-0.7%$194/sqft
    Source: Heartland MLS as distributed by MLS GRID #2542336 Report a problem
    9/26/2025Price change$725,000-0.3%$195/sqft
    Source: Heartland MLS as distributed by MLS GRID #2542336 Report a problem
    9/19/2025Price change$727,500-0.3%$196/sqft
    Source: Heartland MLS as distributed by MLS GRID #2542336 Report a problem
    9/11/2025Price change$730,000-0.7%$197/sqft
    Source: Heartland MLS as distributed by MLS GRID #2542336 Report a problem
    9/3/2025Price change$735,000-2%$198/sqft
    Source: Heartland MLS as distributed by MLS GRID #2542336 Report a problem
    8/22/2025Price change$750,000-0.7%$202/sqft
    Source: Heartland MLS as distributed by MLS GRID #2542336 Report a problem
    8/12/2025Price change$755,000-1.3%$203/sqft
    Source: Heartland MLS as distributed by MLS GRID #2542336 Report a problem
    7/25/2025Price change$765,000-0.5%$206/sqft
    Source: Heartland MLS as distributed by MLS GRID #2542336 Report a problem
    7/14/2025Price change$769,000-0.8%$207/sqft
    Source: Heartland MLS as distributed by MLS GRID #2542336 Report a problem
    6/20/2025Price change$775,000-0.6%$209/sqft
    Source: Heartland MLS as distributed by MLS GRID #2542336 Report a problem
    6/12/2025Price change$780,000-0.6%$210/sqft
    Source: Heartland MLS as distributed by MLS GRID #2542336 Report a problem
    5/30/2025Listed for sale$785,000+48.1%$211/sqft
    Source: Heartland MLS as distributed by MLS GRID #2542336 Report a problem
    8/22/2010Listing removed$530,000$143/sqft
    Source: Alana Logan #116187953 Report a problem
    7/22/2010Listed for sale$530,000$143/sqft
    Source: Alana Logan #116187953 Report a problem
    6/12/2010Listing removed$530,000$143/sqft
    Source: Prudential Real Estate #1650350 Report a problem
    1/22/2010Listed for sale$530,000$143/sqft
    Source: Prudential Kansas City Realty - Alana Logan #1650350 Report a problem

    Public tax history

    YearProperty taxesTax assessment
    2025$7,957 +1.4%$77,430 +1.7%
    2024$7,845 +4.4%$76,153 +5.9%
    2023$7,513 +7%$71,944 +9%
    2022$7,019 $66,022 +11.8%
    2021-- $59,064 -0.7%
    2020$6,692 $59,455 +2.5%
    2019-- $58,029 +3.4%
    2018-- $56,132 +2.4%
    2017$6,545 +4.2%$54,798 +4.3%
    2016$6,281 +0.2%$52,544 +0.7%
    2015$6,265 +5.7%$52,176 +2.9%
    2013$5,926 -2.7%$50,692 +0.2%
    2012$6,093 -2.1%$50,589
    2010$6,225 +3.6%$50,589 -1.4%
    2009$6,009 +3.5%$51,290
    2008$5,803 +1.7%$51,290
    2007$5,708 +10.4%$51,290 +3.1%
    2006$5,172 $49,760
    2005-- $49,760
    Find assessor info on the county website

    Neighborhood: Lionsgate

    Nearby schools

    GreatSchools rating
    Schools provided by the listing agent
    • Elementary: Lakewood
    • Middle: Lakewood
    • High: Blue Valley West

    Source: Heartland MLS as distributed by MLS GRID. This data may not be complete. We recommend contacting the local school district to confirm school assignments for this home.

    Get a cash offer in 3 minutes
    Find out how much your home could sell for in as little as 3 minutes with a no-obligation cash offer.
    Estimated market value
    $724,000
    Get a cash offer in 3 minutes
    Find out how much your home could sell for in as little as 3 minutes with a no-obligation cash offer.
    Estimated market value
    $724,000