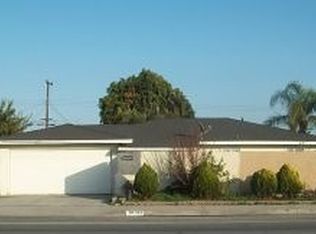
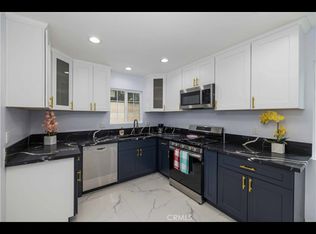
Incredible opportunity to own a newly rebuilt multi-unit property offering 3 beautifully finished homes with separate gas & electric meters in a prime Midway City location just minutes to Bolsa, Little Saigon, Phuoc Loc Tho, Mile Square Park, schools, shopping, dining, and freeways. The front house, originally built in 1956 but completely reconstructed and expanded in 2025 now offers approximately 1,518 square feet of gorgeous modern living space with 4 bedrooms and 3 bathrooms, showcasing new roof, new electrical panel, new windows, new drywall, new central A/C, new kitchen with quartz countertops, new stainless appliances, and custom cabinetry with microwave niche, beautifully remodeled bathrooms, luxury flooring, raised panel doors, recessed lighting, designer light fixtures, a spacious front concrete parking area, and an attached 2-car garage. The brand-new detached ADU offers approximately 800 square feet with 3 bedrooms, 2 bathrooms, inside laundry hook-ups, quartz kitchen with breakfast bar, self-closing cabinetry, stainless appliances, porcelain tile floors, custom frosted glass and solid wood entry door, walk-in showers with custom tile, sleek glass enclosures, designer fixtures, mini-split A/C. and solar. The attached Junior ADU features approximately 496 square feet with 1 bedroom, 1 bathroom, its own full modern kitchen with stylish shaker cabinetry, quartz countertops, stainless appliances, recessed lighting, mini-split A/C, and solar. All three homes were thoughtfully built for energy efficiency and modern comfort, boasting contemporary finishes, new systems, and separate metering, while the expansive 7,624-square-foot lot offers extended driveway access and ample parking for residents, making it exceptionally desirable for long-term rental, multigenerational living, or live-one-rent-two possibilities. This unique property delivers a rare blend of “like-new” construction, strong rental demand, and an unbeatable central location in a thriving community with market rents projected around $11,000 per month—an outstanding opportunity for investors or owner-users seeking high cash flow, modern comfort, and long-term value.
Sold for $1,749,000
Street View
Listed by: First Team Real Estate • Lily Campbell • Contact: 714-717-5095
Bought with: eXp Realty of Southern California, Inc
$1,749,000
14712 Newland St, Midway City, CA 92655
8beds
2,814sqft
Single Family Residence
Built in 2025
7,624 Square Feet Lot
$1,768,300 Zestimate®
$622/sqft
$6,272 Estimated rent
Home value
$1,768,300
$1.63M - $1.91M
$6,272/mo
Zestimate® history
Owner options
List your home for rent
$6,272/mo
Rent Zestimate®
Find your next renter with Zillow Rental Manager. Plus, with online applications, you can quickly screen prospective tenants – for free.
$6,272/mo
Rent Zestimate®
Refinance and save
$11,055/mo
Est. payment
Refinancing to a lower rate could help reduce your monthly payments and save thousands over the life of the loan.
$11,055/mo
Est. payment
Explore your selling options
Work with a Zillow partner agent
Leverage their expertise and Zillow's premium Showcase listings to get your home seen by more buyers.
Get startedList with your own agent
Get your home in front of millions of buyers by listing it on Zillow.
Learn how to do itSell it yourself
Take full control of how buyers see your home on Zillow by listing For Sale by Owner (FSBO).
List your homeWhat's special
Zillow last checked:
Listing updated:
Listed by:
Lily Campbell DRE #01229782 714-717-5095,
First Team Real Estate
Bought with:
Tri Tran, DRE #02198549
eXp Realty of Southern California, Inc
Ace Nguyen, DRE #02131779
eXp Realty of Southern Ca, Inc
Source: CRMLS,MLS#: OC25267917 Originating MLS: California Regional MLS
Originating MLS: California Regional MLSFacts & features
Interior
Bedrooms & bathrooms
- Bedrooms: 8
- Bathrooms: 6
- Full bathrooms: 6
- Main level bathrooms: 6
- Main level bedrooms: 8
Rooms
- Room types: Bedroom, Entry/Foyer, Great Room, Kitchen, Laundry, Living Room, Primary Bathroom, Primary Bedroom, Dining Room
Primary bedroom
- Features: Main Level Primary
Bedroom
- Features: All Bedrooms Down
Bedroom
- Features: Bedroom on Main Level
Bathroom
- Features: Full Bath on Main Level, Multiple Shower Heads, Quartz Counters, Stone Counters, Remodeled, Upgraded, Walk-In Shower
Kitchen
- Features: Kitchen/Family Room Combo, Pots & Pan Drawers, Quartz Counters, Remodeled, Self-closing Cabinet Doors, Self-closing Drawers, Updated Kitchen, Utility Sink
Heating
- Central
Cooling
- Central Air
Appliances
- Included: Built-In Range, Dishwasher, Disposal, Gas Range, Gas Water Heater, Microwave, Range Hood, Tankless Water Heater
- Laundry: Inside
Features
- Breakfast Bar, Built-in Features, Block Walls, Ceiling Fan(s), Separate/Formal Dining Room, Eat-in Kitchen, In-Law Floorplan, Open Floorplan, Pantry, Quartz Counters, Recessed Lighting, Storage, All Bedrooms Down, Bedroom on Main Level, Main Level Primary, Multiple Primary Suites, Primary Suite
- Flooring: Tile
- Doors: Mirrored Closet Door(s), Panel Doors
- Windows: Double Pane Windows, French/Mullioned
- Has fireplace: No
- Fireplace features: None
- Common walls with other units/homes: No Common Walls
Interior area
- Total interior livable area: 2,814 sqft
Property
Parking
- Total spaces: 2
- Parking features: Concrete, Direct Access, Driveway Level, Door-Single, Driveway, Garage Faces Front, Garage, Gravel, Pull-through, One Space
- Attached garage spaces: 2
Accessibility
- Accessibility features: No Stairs
Features
- Levels: One
- Stories: 1
- Entry location: 1
- Patio & porch: Concrete, Open, Patio
- Pool features: None
- Spa features: None
- Fencing: Block
- Has view: Yes
- View description: None
Lot
- Size: 7,624 Square Feet
- Features: Level, No Landscaping, Near Park, Rectangular Lot, Yard
Details
- Additional structures: Guest House Detached, Guest House Attached
- Parcel number: 09746312
- Special conditions: Standard
Construction
Type & style
- Home type: SingleFamily
- Architectural style: Traditional
- Property subtype: Single Family Residence
Materials
- Drywall, Stucco
- Foundation: Slab
- Roof: Composition
Condition
- Additions/Alterations,Updated/Remodeled,Turnkey
- New construction: No
- Year built: 2025
Utilities & green energy
- Sewer: Public Sewer
- Water: Public
- Utilities for property: Cable Available, Electricity Connected, Natural Gas Connected, Sewer Connected, Water Connected
Community & HOA
Community
- Features: Street Lights, Suburban, Sidewalks, Park
- Subdivision: Other
Location
- Region: Midway City
Financial & listing details
- Price per square foot: $622/sqft
- Tax assessed value: $1,006,336
- Annual tax amount: $12,862
- Date on market: 12/3/2025
- Cumulative days on market: 121 days
- Listing terms: Cash,Cash to New Loan
- Road surface type: Paved
Price history
| Date | Event | Price |
|---|---|---|
| 2/18/2026 | Listing removed | $3,700$1/sqft |
Source: CRMLS #OC26013179 Report a problem | ||
| 2/4/2026 | Price change | $3,700-3.9%$1/sqft |
Source: CRMLS #OC26013179 Report a problem | ||
| 1/19/2026 | Listed for rent | $3,850$1/sqft |
Source: CRMLS #OC26013179 Report a problem | ||
| 1/9/2026 | Sold | $1,749,000$622/sqft |
Source:  CRMLS #OC25267917 Report a problem CRMLS #OC25267917 Report a problem | ||
| 12/29/2025 | Pending sale | $1,749,000$622/sqft |
Source: CRMLS #OC25267917 Report a problem | ||
| 12/11/2025 | Contingent | $1,749,000$622/sqft |
Source: CRMLS #OC25267917 Report a problem | ||
| 12/3/2025 | Listed for sale | $1,749,000+130.4%$622/sqft |
Source: CRMLS #OC25267917 Report a problem | ||
| 7/28/2022 | Sold | $759,000$270/sqft |
Source: Public Record Report a problem | ||
| 7/13/2022 | Contingent | $759,000$270/sqft |
Source: CRMLS #OC22143315 Report a problem | ||
| 7/7/2022 | Listed for sale | $759,000$270/sqft |
Source: CRMLS #OC22143315 Report a problem | ||
Public tax history
| Year | Property taxes | Tax assessment |
|---|---|---|
| 2025 | $12,862 +24.7% | $1,006,336 +30% |
| 2024 | $10,318 +14.8% | $774,180 +2% |
| 2023 | $8,987 +689.8% | $759,000 +1392.9% |
| 2022 | $1,138 +3.7% | $50,842 +2% |
| 2021 | $1,098 | $49,846 +1% |
| 2020 | -- | $49,335 +2% |
| 2019 | $1,087 +0.7% | $48,368 +2% |
| 2018 | $1,080 +2.9% | $47,420 +2% |
| 2017 | $1,050 | $46,491 +2% |
| 2016 | $1,050 +2% | $45,580 +1.5% |
| 2015 | $1,029 +3.2% | $44,896 +2% |
| 2014 | $997 | $44,017 +0.5% |
| 2013 | -- | $43,819 +2% |
| 2012 | -- | $42,960 +2% |
| 2011 | -- | $42,118 +0.8% |
| 2010 | -- | $41,804 -0.2% |
| 2009 | -- | $41,904 +2% |
| 2008 | -- | $41,083 +2% |
| 2007 | -- | $40,278 +2% |
| 2006 | -- | $39,489 +2% |
| 2005 | -- | $38,715 +2% |
| 2004 | -- | $37,956 +1.9% |
| 2003 | -- | $37,261 +2% |
| 2002 | -- | $36,531 +2% |
| 2001 | $549 +1.6% | $35,816 +2% |
| 2000 | $540 | $35,114 |
Find assessor info on the county website
Neighborhood: 92655
Nearby homes
- $1,036,3003 bd1 ba1k sqft14692 Newland St, Midway City, CA 92655Off Market
- $1,340,1003 bd1 ba1k sqft14722 Newland St, Midway City, CA 92655Off Market
- $634,0001 bd1 ba500 sqft14716 Newland St, Midway City, CA 92655Off Market
- $1,026,3003 bd2 ba800 sqft14718 Newland St, Midway City, CA 92655Off Market

- $1,175,0003 bd2 ba1.3k sqft14711 Riata St, Midway City, CA 92655Sold
- $1,157,8003 bd1 ba1.5k sqft14691 Riata St, Midway City, CA 92655Off Market
- $1,117,7004 bd2 ba1.2k sqft14682 Newland St, Midway City, CA 92655Off Market
- $1,554,6005 bd3 ba2.6k sqft8501 Madison Ave, Midway City, CA 92655Off Market
Nearby schools
GreatSchools rating
- 6/10Jessie Hayden Elementary SchoolGrades: K-5Distance: 0.3 mi
- 9/10Warner Middle SchoolGrades: 6-8Distance: 0.5 mi
- 8/10Westminster High SchoolGrades: 9-12Distance: 1.8 mi
Get a cash offer in 3 minutes
Find out how much your home could sell for in as little as 3 minutes with a no-obligation cash offer.
Estimated market value
$1,768,300
Get a cash offer in 3 minutes
Find out how much your home could sell for in as little as 3 minutes with a no-obligation cash offer.
Estimated market value
$1,768,300
- California
- Orange County
- Midway City
- 92655
- 14712 Newland St
Nearby cities
Nearby zip codes
Other Midway City Topics
