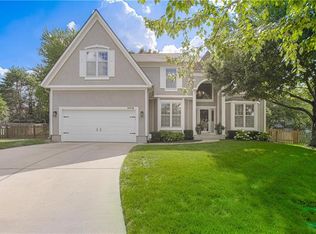
Nestled at the end of a quiet cul-de-sac in the award-winning Blue Valley School District, this beautifully updated home combines comfort, style, and a prime location—just minutes from schools, shopping, and dining. Enjoy fresh exterior paint and a fully refreshed interior with new paint, updated window treatments, and brand-new laminate flooring upstairs. The entryway features soaring ceilings, a grand staircase, and a stylish new light fixture. To the right of the entryway, the cozy front den offers bay windows with plantation shutters—a perfect spot to sip your coffee in the morning or make your home office. Straight through the entryway, to the left, is a spacious living room where you can picture yourself gathering with friends to make warm and delightful memories around the charming fireplace. The fully updated kitchen includes granite countertops, tile backsplash, gas range, freshly painted cabinets, new hardware, a new faucet, and newer stainless steel appliances—including a new microwave and refrigerator. A perfect kitchen to host family, friends, or cooking the night away! Upstairs, the expansive primary suite includes a space for a office or lounging area, a new ceiling fan, a soaker tub, a walk-in shower, and large walk-in closet. The perfect, private oasis. Upstairs are three additional bedrooms—one with a private en-suite—each feature spacious walk-in closets. The finished basement offers flexible space with fresh paint, a bonus room, new carpet, and a half bath. With thoughtful upgrades and a fantastic location, this move-in-ready home is a true Overland Park gem.
Sold
Zillow last checked:
Listing updated:
Bought with:
Jordan Eckley, 00247044
KW KANSAS CITY METRO
Source: Heartland MLS as distributed by MLS GRID,MLS#: 2556744
Price history
| Date | Event | Price |
|---|---|---|
| 7/31/2025 | Sold | -- |
Source:  Heartland MLS as distributed by MLS GRID #2556744 Report a problem Heartland MLS as distributed by MLS GRID #2556744 Report a problem | ||
| 7/10/2025 | Pending sale | $525,000$136/sqft |
Source: Heartland MLS as distributed by MLS GRID #2556744 Report a problem | ||
| 6/25/2025 | Contingent | $525,000$136/sqft |
Source: Heartland MLS as distributed by MLS GRID #2556744 Report a problem | ||
| 6/19/2025 | Listed for sale | $525,000+10.5%$136/sqft |
Source: Heartland MLS as distributed by MLS GRID #2556744 Report a problem | ||
| 10/31/2024 | Sold | -- |
Source: Heartland MLS as distributed by MLS GRID #2495770 Report a problem | ||
| 9/19/2024 | Pending sale | $475,000$123/sqft |
Source:  RE/MAX of Kansas-Missouri #2495770 Report a problem RE/MAX of Kansas-Missouri #2495770 Report a problem | ||
| 9/19/2024 | Contingent | $475,000$123/sqft |
Source: Heartland MLS as distributed by MLS GRID #2495770 Report a problem | ||
| 8/21/2024 | Price change | $475,000-4.8%$123/sqft |
Source: Heartland MLS as distributed by MLS GRID #2495770 Report a problem | ||
| 7/19/2024 | Listed for sale | $499,000$129/sqft |
Source: Heartland MLS as distributed by MLS GRID #2495770 Report a problem | ||
Nearby homes
- $528,6004 bd2 ba2.6k sqft14708 Woodward St, Overland Park, KS 66223Off Market
- $608,8004 bd3 ba3.4k sqft14716 Woodward St, Overland Park, KS 66223Off Market
- $553,5004 bd3 ba2.5k sqft14717 Mackey St, Overland Park, KS 66223Off Market
- $640,6005 bd4 ba3.6k sqft14721 Mackey St, Overland Park, KS 66223Off Market
Get a cash offer in 3 minutes
Find out how much your home could sell for in as little as 3 minutes with a no-obligation cash offer.
Estimated market value
$537,400
