Skip main navigation
Sold for $1,550,000
  • $1,550,000

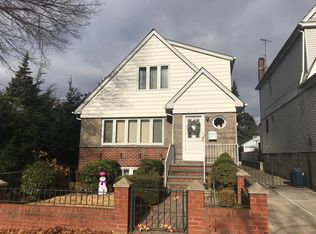
    147-13 22nd Avenue, Whitestone, NY 11357

    4beds
    1,656sqft
    Single Family Residence, Residential
    Built in 1950
    9,000 Square Feet Lot
    $1,605,600 Zestimate®
    $936/sqft
    $4,407 Estimated rent

    Home value

    $1,605,600

    $1.45M - $1.78M

    $4,407/mo

    Zestimate® history
    Loading
    Loading...

    Owner options

    List your home for rent

    $4,407/mo

    Rent Zestimate®

    Find your next renter with Zillow Rental Manager. Plus, with online applications, you can quickly screen prospective tenants – for free.

    Learn more

    $4,407/mo

    Rent Zestimate®

    Refinance and save

    $9,389/mo

    Est. payment

    Refinancing to a lower rate could help reduce your monthly payments and save thousands over the life of the loan.

    See today's rates

    $9,389/mo

    Est. payment

    Explore your selling options

    Work with a Zillow partner agent

    Leverage their expertise and Zillow's premium Showcase listings to get your home seen by more buyers.

    Get started

    List with your own agent

    Get your home in front of millions of buyers by listing it on Zillow.

    Learn how to do it

    Sell it yourself

    Take full control of how buyers see your home on Zillow by listing For Sale by Owner (FSBO).

    List your home

    What's special

    Rare Investment Opportunity to Own an Oversized Parcel of Property in Whitestone in an R3A Zone. Professional Feasibility Study Available Demonstrates Zoning Analysis for Two Separate Lots, Each Lot with Its Own 2 Family House Potential with Proper Permits Required OR You Can Extend and Expand this Home to Create your own Dream Estate or Potential with Proper Permits for Two Family Home. Property Presently Features 4 to 5 Bedrooms - All Very Large Rooms - Two Car Attached Garage with Separate Access to Full Basement with French Drain System- Three Season Room Overlooks Huge 60 x 150 Deep Property. New Roof- Hardwood Floors- One of a Kind Opportunity on Tree Lined Street with Mid Block Location., Additional information: Appearance:Very Nice,Interior Features:Lr/Dr

    Zillow last checked:

    Listing updated:

    Listed by:

    Teri Catapano Black,

    Century 21 Catapano Homes 516-938-0021,

    Carole Ann Catapano,

    Century 21 Catapano Homes

    Bought with:

    Teri Catapano Black, 10311202643

    Century 21 Catapano Homes

    Carole Ann Catapano, 30CA1165971

    Century 21 Catapano Homes

    Source: OneKey® MLS as distributed by MLS GRID,MLS#: L3574076MLS Logo

    Facts & features

    Interior

    Bedrooms & bathrooms
    • Bedrooms: 4
    • Bathrooms: 2
    • Full bathrooms: 2
    Bedroom 1
    • Description: Main Level Primary BR
    • Level: First
    Bedroom 2
    • Description: Large BR
    • Level: First
    Bedroom 3
    • Description: Very Large BR
    • Level: Second
    Bedroom 4
    • Description: Additional Large BR
    • Level: Second
    Bathroom 1
    • Description: Full Bath
    • Level: First
    Bathroom 2
    • Description: Full Bathroom
    • Level: Second
    Other
    • Description: Entry Foyer
    • Level: First
    Other
    • Description: Large Sunroom Overlooking Huge Yard
    • Level: First
    Other
    • Description: Entertainment Area/Den or Family Room
    • Level: Second
    Other
    • Description: Very Large and Dry Full Basement with Egress to Upstairs PLUS Garage
    • Level: Basement
    Other
    • Description: Two Car Attached Garage
    Dining room
    • Description: Large Formal DR with Open Floor Plan
    • Level: First
    Family room
    • Description: Den or Family Room off Kit
    • Level: First
    Kitchen
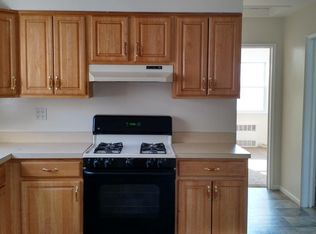
    • Description: EIK with Side Door
    • Level: First
    Living room
    • Description: Very Large LR with Crown Molding
    • Level: First
    Heating
    • Hot Water
    Cooling
    • None
    Appliances
    • Included: Tankless Water Heater, Refrigerator
    Features
    • Eat-in Kitchen, Entrance Foyer, Master Downstairs, Formal Dining, First Floor Bedroom
    • Flooring: Hardwood
    • Basement: See Remarks,Full
    • Attic: Finished
    Interior area
    • Total structure area: 1,656
    • Total interior livable area: 1,656 sqft

    Property

    Parking
    • Parking features: Private, Attached
    Features
    • Levels: Three Or More
    Lot
    • Size: 9,000 sqft
    • Dimensions: 60 x 150
    • Features: Near Public Transit, Near School, Near Shops, Split Possible
    Details
    • Parcel number: 046560013
    • Zoning: R3A

    Construction

    Type & style
    • Home type: SingleFamily
    • Architectural style: Colonial
    • Property subtype: Single Family Residence, Residential
    Materials
    • Brick, Stone
    Condition
    • Year built: 1950

    Utilities & green energy

    • Sewer: Public Sewer
    • Water: Public
    • Utilities for property: Trash Collection Public

    Community & neighborhood

    Location
    • Region: Whitestone

    Other

    Other facts
    • Listing agreement: Exclusive Right To Sell

    Price history

    DateEventPrice
    12/18/2024Sold$1,550,000-13.8%$936/sqft
    Source: OneKey® MLS as distributed by MLS GRID #L3574076 Report a problem
    11/7/2024Pending sale$1,799,000$1,086/sqft
    Source: OneKey® MLS as distributed by MLS GRID #3574076 Report a problem
    9/30/2024Price change$1,799,000-4.7%$1,086/sqft
    Source: OneKey® MLS as distributed by MLS GRID #3574076 Report a problem
    8/22/2024Listed for sale$1,888,000$1,140/sqft
    Source: OneKey® MLS as distributed by MLS GRID #3574076 Report a problem

    Public tax history

    YearProperty taxesTax assessment
    2025-- $75,180 -3.2%
    2024-- $77,640 +10.9%
    2023-- $70,020 -4.8%
    2022-- $73,560 +9.4%
    2021-- $67,260 +2.4%
    2020$9,219 +6.9%$65,700 -7.6%
    2019$8,623 -6.9%$71,100 +60.6%
    2018$9,263 +2.6%$44,280
    2017$9,026 +16.7%$44,280 +0.8%
    2016$7,735 $43,947 +6%
    2015$7,735 +67.8%$41,460 +6%
    2014$4,610 $39,114 +6%
    2013-- $36,900 -2.6%
    2012-- $37,876 +2.7%
    2011-- $36,889 +6%
    2010-- $34,801 +6%
    2009-- $32,832
    2008-- $32,832

    Find assessor info on the county website

    Neighborhood: Whitestone

    Nearby schools

    GreatSchools rating
    Schools provided by the listing agent
    • Middle: Jhs 194 William Carr
    • High: Flushing High School

    Source: OneKey® MLS as distributed by MLS GRID. This data may not be complete. We recommend contacting the local school district to confirm school assignments for this home.