Welcome to your new home, located in the coveted Country Club Manor community of Centreville, Virginia. This beautiful home features 5 bedrooms and 3 bathrooms with 2,232 square feet on 2 fully finished levels. The current owners have invested more than $156,000 in upgrades and renovations showing genuine pride of ownership. As you step inside, you are greeted by the warmth of the hardwood flooring that flows seamlessly throughout the main level. The spacious living room and dining area provide ample space for both relaxation and entertaining, offering a perfect balance of comfort and elegance. Expansive windows drench the interior with natural light, infusing the space with a welcoming ambiance ideal for both relaxation and hosting memorable gatherings. The kitchen is a chef's delight, boasting all the essential appliances with brand new oven/range, generous counter space, and plenty of storage for all your culinary needs. Whether you're preparing a quick breakfast or a gourmet dinner, this kitchen is sure to inspire your inner chef. The main level also features three bedrooms, offering convenience and flexibility for easy living. The primary bedroom is a tranquil retreat, complete with an ensuite bathroom and dual closets, providing the perfect haven for relaxation and privacy. Step outside onto the screened deck and discover the ideal spot for enjoying your morning coffee or hosting al fresco gatherings with friends and family. The deck overlooks the beautifully landscaped backyard, providing a serene outdoor oasis for relaxation and recreation. This outdoor space also boasts an electrical hook-up for a hot tub, as well as a storage shed with electrical plugs for a full workbench. Descend to the fully finished walk-out lower level, where a generous recreation room beckons, providing an ideal setting for movie nights, game days, or cozy evenings by the fireplace. Two supplementary bedrooms and a full bathroom on this level offer versatile accommodations for guests, a home office, or any other lifestyle preferences. The addition of a dedicated laundry room ensures seamless household management, adding a touch of convenience to this already impressive living space. Look no further; you are home!
Sold for $685,000
$685,000
14713 Algretus Dr, Centreville, VA 20120
5beds
2,232sqft
Single Family Residence
Built in 1969
8,865 Square Feet Lot
$740,800 Zestimate®
$307/sqft
$3,765 Estimated rent
Home value
$740,800
$704,000 - $778,000
$3,765/mo
Zestimate® history
Owner options
List your home for rent
$3,765/mo
Rent Zestimate®
Find your next renter with Zillow Rental Manager. Plus, with online applications, you can quickly screen prospective tenants – for free.
$3,765/mo
Rent Zestimate®
Refinance and save
$4,246/mo
Est. payment
Refinancing to a lower rate could help reduce your monthly payments and save thousands over the life of the loan.
$4,246/mo
Est. payment
Explore your selling options
Work with a Zillow partner agent
Leverage their expertise and Zillow's premium Showcase listings to get your home seen by more buyers.
Get startedList with your own agent
Get your home in front of millions of buyers by listing it on Zillow.
Learn how to do itSell it yourself
Take full control of how buyers see your home on Zillow by listing For Sale by Owner (FSBO).
List your homeWhat's special
Home officeHot tubFully finished levelsPlenty of storageGenerous recreation roomScreened deckGenerous counter space
Zillow last checked:
Listing updated:
Listed by:
James Nellis 703-946-5527,
EXP Realty, LLC
Bought with:
Claire Carey Marble, 0225250797
RE/MAX Gateway, LLC
Source: Bright MLS,MLS#: VAFX2163100
Facts & features
Interior
Bedrooms & bathrooms
- Bedrooms: 5
- Bathrooms: 3
- Full bathrooms: 3
- Main level bathrooms: 2
- Main level bedrooms: 3
Rooms
- Room types: Living Room, Dining Room, Primary Bedroom, Bedroom 2, Bedroom 3, Bedroom 4, Bedroom 5, Kitchen, Recreation Room, Bathroom 2, Bathroom 3, Primary Bathroom
Primary bedroom
- Level: Main
- Area: 169 Square Feet
- Dimensions: 13 X 13
Bedroom 2
- Level: Main
- Area: 90 Square Feet
- Dimensions: 10 X 9
Bedroom 3
- Level: Main
- Area: 156 Square Feet
- Dimensions: 13 X 12
Bedroom 4
- Level: Lower
- Area: 156 Square Feet
- Dimensions: 12 X 13
Bedroom 5
- Level: Lower
- Area: 144 Square Feet
- Dimensions: 12 X 12
Primary bathroom
- Level: Main
- Area: 28 Square Feet
- Dimensions: 7 X 4
Bathroom 2
- Level: Main
- Area: 35 Square Feet
- Dimensions: 7 X 5
Bathroom 3
- Level: Lower
- Area: 40 Square Feet
- Dimensions: 10 X 4
Dining room
- Level: Main
- Area: 110 Square Feet
- Dimensions: 10 X 11
Kitchen
- Level: Main
- Area: 156 Square Feet
- Dimensions: 12 X 13
Living room
- Level: Main
- Area: 256 Square Feet
- Dimensions: 16 X 16
Recreation room
- Level: Lower
- Area: 546 Square Feet
- Dimensions: 21 X 26
Heating
- Forced Air, Natural Gas
Cooling
- Ceiling Fan(s), Central Air, Electric
Appliances
- Included: Dishwasher, Disposal, Dryer, Exhaust Fan, Refrigerator, Washer, Microwave, Gas Water Heater
- Laundry: Has Laundry, Dryer In Unit, Lower Level, Washer In Unit
Features
- Kitchen - Table Space, Dining Area, Primary Bath(s), Breakfast Area, Open Floorplan
- Flooring: Carpet, Hardwood, Wood
- Doors: Six Panel, Sliding Glass, Storm Door(s)
- Windows: Window Treatments
- Basement: Full,Finished,Walk-Out Access
- Number of fireplaces: 1
- Fireplace features: Brick
Interior area
- Total structure area: 2,601
- Total interior livable area: 2,232 sqft
- Finished area above ground: 1,345
- Finished area below ground: 887
Property
Parking
- Parking features: Concrete, Off Street
- Has uncovered spaces: Yes
Accessibility
- Accessibility features: None
Features
- Levels: Split Foyer,Two
- Stories: 2
- Patio & porch: Deck, Screened
- Pool features: None
- Fencing: Full,Back Yard
Lot
- Size: 8,865 Square Feet
Details
- Additional structures: Above Grade, Below Grade
- Parcel number: 0443 02370028
- Zoning: NA
- Special conditions: Standard
Construction
Type & style
- Home type: SingleFamily
- Property subtype: Single Family Residence
Materials
- Combination, Brick
- Foundation: Other
- Roof: Composition,Shingle
Condition
- Very Good
- New construction: No
- Year built: 1969
Details
- Builder model: Model 44
Utilities & green energy
- Sewer: Public Sewer
- Water: Public
Community & HOA
Community
- Subdivision: Country Club Manor
HOA
- Has HOA: No
Location
- Region: Centreville
Financial & listing details
- Price per square foot: $307/sqft
- Tax assessed value: $560,090
- Annual tax amount: $1,779
- Date on market: 2/15/2024
- Listing agreement: Exclusive Right To Sell
- Listing terms: Conventional,FHA,VA Loan,Cash
- Ownership: Fee Simple
Price history
| Date | Event | Price |
|---|---|---|
| 3/8/2024 | Sold | $685,000+9.6%$307/sqft |
Source:  Bright MLS #VAFX2163100 Report a problem Bright MLS #VAFX2163100 Report a problem | ||
| 2/20/2024 | Contingent | $625,000$280/sqft |
Source: Bright MLS #VAFX2163100 Report a problem | ||
| 2/15/2024 | Listed for sale | $625,000+242.5%$280/sqft |
Source: Bright MLS #VAFX2163100 Report a problem | ||
| 10/3/1995 | Sold | $182,500$82/sqft |
Source: Public Record Report a problem | ||
Public tax history
| Year | Property taxes | Tax assessment |
|---|---|---|
| 2025 | $7,355 +11.2% | $636,280 +11.4% |
| 2024 | $6,615 +4.7% | $571,030 +2% |
| 2023 | $6,321 +5.7% | $560,090 +7.1% |
| 2022 | $5,979 | $522,860 +14.9% |
| 2021 | -- | $454,990 +4.6% |
| 2020 | $5,147 +2.9% | $434,870 +2.9% |
| 2019 | $5,003 +4.1% | $422,710 +4.1% |
| 2018 | $4,808 +4.5% | $406,240 +2.6% |
| 2017 | $4,599 +0.2% | $396,120 |
| 2016 | $4,589 +6.6% | $396,120 +2.7% |
| 2015 | $4,303 +5% | $385,580 +4.7% |
| 2014 | $4,099 | $368,140 +9.1% |
| 2013 | -- | $337,320 +3% |
| 2012 | -- | $327,480 -12.6% |
| 2011 | -- | $374,710 +16.9% |
| 2010 | -- | $320,620 -7.8% |
| 2009 | -- | $347,650 -12.8% |
| 2008 | -- | $398,460 -16.4% |
| 2007 | -- | $476,630 +78.5% |
| 2003 | -- | $267,035 +12.8% |
| 2002 | -- | $236,760 +23.9% |
| 2001 | -- | $191,160 |
Find assessor info on the county website
Neighborhood: 20120
Nearby homes
- $669,3004 bd3 ba1.2k sqft14711 Algretus Dr, Centreville, VA 20120Off Market
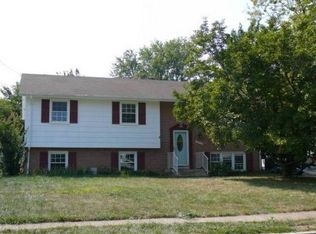
- $653,4005 bd2 ba1.2k sqft14715 Algretus Dr, Centreville, VA 20120Off Market
- $639,4003 bd2 ba1.5k sqft14712 Batavia Dr, Centreville, VA 20120Off Market

- $566,800-- bd1 ba1.4k sqft14710 Batavia Dr, Centreville, VA 20120Off Market
- $708,5004 bd2 ba1.5k sqft14709 Algretus Dr, Centreville, VA 20120Off Market
- $700,0004 bd4 ba2.3k sqft14717 Algretus Dr, Centreville, VA 20120Sold
- $654,8003 bd2 ba1.3k sqft14712 Algretus Dr, Centreville, VA 20120Off Market
- $715,9004 bd3 ba1.3k sqft14714 Algretus Dr, Centreville, VA 20120Off Market
Nearby schools
GreatSchools rating
- 7/10Cub Run Elementary SchoolGrades: PK-6Distance: 0.1 mi
- 6/10Stone Middle SchoolGrades: 7-8Distance: 0.5 mi
- 5/10Westfield High SchoolGrades: 9-12Distance: 1.4 mi
Schools provided by the listing agent
- Elementary: Cub Run
- Middle: Stone
- High: Westfield
- District: Fairfax County Public Schools
Source: Bright MLS. This data may not be complete. We recommend contacting the local school district to confirm school assignments for this home.
Get a cash offer in 3 minutes
Find out how much your home could sell for in as little as 3 minutes with a no-obligation cash offer.
Estimated market value
$740,800
Get a cash offer in 3 minutes
Find out how much your home could sell for in as little as 3 minutes with a no-obligation cash offer.
Estimated market value
$740,800
- Virginia
- Fairfax County
- Centreville
- 20120
- 14713 Algretus Dr
Nearby cities
Nearby neighborhoods
Nearby zip codes
Other Centreville Topics
