Skip main navigation
Sold
  • Price Unknown

    14713 Ash St, Leawood, KS 66224

    5beds
    5,848sqft
    Single Family Residence
    Built in 2018
    0.73 Acres Lot
    $2,036,600 Zestimate®
    $--/sqft
    $6,455 Estimated rent

    Home value

    $2,036,600

    $1.89M - $2.18M

    $6,455/mo

    Zestimate® history
    Loading
    Loading...

    Owner options

    List your home for rent

    $6,455/mo

    Rent Zestimate®

    Find your next renter with Zillow Rental Manager. Plus, with online applications, you can quickly screen prospective tenants – for free.

    Learn more

    $6,455/mo

    Rent Zestimate®

    Refinance and save

    $1,400/mo

    Est. payment

    Refinancing to a lower rate could help reduce your monthly payments and save thousands over the life of the loan.

    See today's rates

    $1,400/mo

    Est. payment

    Explore your selling options

    Work with a Zillow partner agent

    Leverage their expertise and Zillow's premium Showcase listings to get your home seen by more buyers.

    Get started

    List with your own agent

    Get your home in front of millions of buyers by listing it on Zillow.

    Learn how to do it

    Sell it yourself

    Take full control of how buyers see your home on Zillow by listing For Sale by Owner (FSBO).

    List your home

    What's special

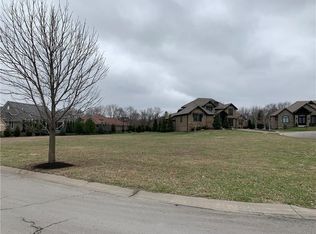
    This fabulous custom home built by Starr Homes sits nestled on a wonderfully landscaped and private cul-de-sac lot in Leawood's highly sought Highlands Creek Subdivision. The open concept spacious main floor features vaulted ceilings, a cozy fireplace and gorgeous views of your private treed backyard. The kitchen features a stunning under-lit granite island, Thermador appliances and a large breakfast/dining area that opens to a fabulous lanai with built-in grill, fireplace and gas heater offering a wonderful extension of the indoors great for entertaining or just enjoying your private backyard. You'll find a fabulous primary suite on the main floor with a spa-like primary bath with large walk through double shower, adjacent laundry room and large walk-in closet. One additional bedroom on the main currently used as an office walks out to the lanai along with a large pantry, mud room and 1 1/2 additional baths can also be found on the main. The stunning lower level with 11' ceilings walks out to a spacious patio and features a full bar, wine cellar, rec/media room and 23x17 HD golf simulator. Three large bedrooms with private baths and plenty of storage space complete the lower level. This home has so much to offer with a 4-car side-entry garage with epoxy floors that is wired for an EV charger. At 5,848 finished sq ft and an overall sq ft of 7,869 and complete with an elevator and zero entry from the garage, this home truly offers something for everyone!

    Zillow last checked:

    Listing updated:

    Listing Provided by:

    Alvin Schrepel 913-991-1917,

    ReeceNichols - Leawood,

    KBT Leawood Team 913-239-2069,

    ReeceNichols - Leawood

    Bought with:

    Mike O Dell, SP00227971

    Real Broker, LLC

    Source: Heartland MLS as distributed by MLS GRID,MLS#: 2572376MLS Logo

    Facts & features

    Interior

    Bedrooms & bathrooms
    • Bedrooms: 5
    • Bathrooms: 7
    • Full bathrooms: 5
    • 1/2 bathrooms: 2
    Dining room
    • Description: Kit/Dining Combo
    Heating
    • Natural Gas, Zoned
    Cooling
    • Electric
    Appliances
    • Included: Dishwasher, Disposal, Double Oven, Microwave, Refrigerator, Gas Range
    • Laundry: Main Level
    Features
    • Ceiling Fan(s), Kitchen Island, Pantry, Stained Cabinets, Vaulted Ceiling(s), Walk-In Closet(s), Wet Bar
    • Basement: Finished,Walk-Out Access,Walk-Up Access
    • Number of fireplaces: 2
    • Fireplace features: Great Room, Other
    Interior area
    • Total structure area: 5,848
    • Total interior livable area: 5,848 sqft
    • Finished area above ground: 2,934
    • Finished area below ground: 2,914

    Property

    Parking
    • Total spaces: 4
    • Parking features: Attached, Garage Door Opener, Garage Faces Side
    • Attached garage spaces: 4
    Accessibility
    • Accessibility features: Accessible Entrance
    Features
    • Patio & porch: Screened
    • Exterior features: Outdoor Kitchen
    Lot
    • Size: 0.73 Acres
    • Features: Cul-De-Sac, Estate Lot
    Details
    • Parcel number: HP192400000162

    Construction

    Type & style
    • Home type: SingleFamily
    • Architectural style: Traditional
    • Property subtype: Single Family Residence
    Materials
    • Stone Trim, Stucco
    • Roof: Tile
    Condition
    • Year built: 2018

    Utilities & green energy

    • Sewer: Public Sewer
    • Water: Public

    Community & neighborhood

    Location
    • Region: Leawood
    • Subdivision: Highlands Creek

    HOA & financial

    HOA
    • Has HOA: Yes
    • HOA fee: $1,400 annually
    • Amenities included: Play Area, Pool
    • Services included: Curbside Recycle, Trash

    Other

    Other facts
    • Listing terms: Cash,Conventional
    • Ownership: Private
    • Road surface type: Paved

    Price history

    DateEventPrice
    12/17/2025Sold--
    Source: Heartland MLS as distributed by MLS GRID #2572376 Report a problem
    11/20/2025Contingent$2,175,000$372/sqft
    Source: Heartland MLS as distributed by MLS GRID #2572376 Report a problem
    11/8/2025Price change$2,175,000-3.3%$372/sqft
    Source: Heartland MLS as distributed by MLS GRID #2572376 Report a problem
    9/5/2025Listed for sale$2,250,000$385/sqft
    Source: Heartland MLS as distributed by MLS GRID #2572376 Report a problem
    9/1/2025Listing removed$2,250,000$385/sqft
    Source: Heartland MLS as distributed by MLS GRID #2556229 Report a problem
    8/18/2025Price change$2,250,000-4.3%$385/sqft
    Source: Heartland MLS as distributed by MLS GRID #2556229 Report a problem
    7/23/2025Price change$2,350,000-6%$402/sqft
    Source: Heartland MLS as distributed by MLS GRID #2556229 Report a problem
    5/1/2025Price change$2,500,000-3.8%$427/sqft
    Source: Heartland MLS as distributed by MLS GRID #2533067 Report a problem
    2/28/2025Listed for sale$2,600,000$445/sqft
    Source: Heartland MLS as distributed by MLS GRID #2533067 Report a problem
    8/7/2017Sold--
    Source: Heartland MLS as distributed by MLS GRID #2035279 Report a problem

    Public tax history

    YearProperty taxesTax assessment
    2025$21,201 +1.7%$188,439 +2%
    2024$20,840 +7.5%$184,782 +8.3%
    2023$19,382 +15.9%$170,556 +18.3%
    2022$16,724 $144,141 +1.6%
    2021-- $141,922 -1.9%
    2020$17,880 $144,636 +4.8%
    2019-- $138,069 +265.6%
    2018-- $37,765 +209705.6%
    2017$126 +2.7%$18
    2016$122 +4.6%$18 +20%
    2015$117 +6.2%$15 +25%
    2013$110 -96.1%$12 -99.9%
    2008$2,817 +99.7%$22,356 +102.9%
    2007$1,410 $11,018

    Find assessor info on the county website

    Neighborhood: 66224

    Nearby schools

    GreatSchools rating
    Schools provided by the listing agent
    • Elementary: Prairie Star
    • Middle: Prairie Star
    • High: Blue Valley

    Source: Heartland MLS as distributed by MLS GRID. This data may not be complete. We recommend contacting the local school district to confirm school assignments for this home.

    Get a cash offer in 3 minutes
    Find out how much your home could sell for in as little as 3 minutes with a no-obligation cash offer.
    Estimated market value
    $2,036,600
    Get a cash offer in 3 minutes
    Find out how much your home could sell for in as little as 3 minutes with a no-obligation cash offer.
    Estimated market value
    $2,036,600