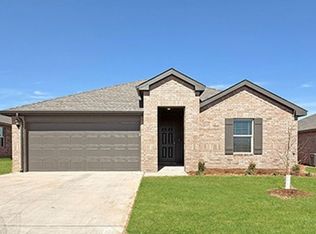
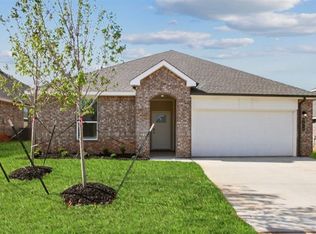
Welcome Home, our Elm C, house plan provides a myriad of living areas surrounding an "Open Concept" design for families of all sizes. Entering through the elegant double doors into a lovely 13 ft barrel ceiling in the amazing foyer. Our "wood look" tile floors lead into the great room finished with a cathedral ceiling. Every home chef is looking for this kitchen with gorgeous counters, beautiful cabinets, a white farm sink, two ovens, and a microwave at the end of the island. The owner's suite consists of a huge bedroom with private access to the rear patio, a spa-like bathroom with a huge free-standing tub with a barrel ceiling, and a super-sized walk-in shower. On the opposite side of the great room are the two secondary bedrooms, two full baths, and a study/zoom/4th bedroom. The huge covered patio allows for year-round outdoor living. The Elm is completed with an irrigation system and a wired security system for your peace of mind. Time to make Montereau that place you call home.
This property is not currently displayed as for sale or rent on Zillow. This may be different from what's on other websites or public sources.