This beautiful fully renovated single family home in Country Club Manor is situated on a huge fenced level back yard***The open kitchen floorplan showcases top of the line stainless steel appliances, quartz counter tops and beautiful cabinetry***The owners suite is a dream come true with huge walk-in closet and an owners bath that features a double vanity sink and custom shower***The second full bath upstairs includes a oversized shower with custom glass doors***From a new air condition unit, new washer and dryer, new custom lighting and newly painted throughout no expense has been spared by seller in this gorgeous home.
Sold for $700,000
$700,000
14713 Crenshaw Dr, Centreville, VA 20120
3beds
1,962sqft
Single Family Residence
Built in 1968
9,235 Square Feet Lot
$720,700 Zestimate®
$357/sqft
$4,153 Estimated rent
Home value
$720,700
$685,000 - $757,000
$4,153/mo
Zestimate® history
Owner options
List your home for rent
$4,153/mo
Rent Zestimate®
Find your next renter with Zillow Rental Manager. Plus, with online applications, you can quickly screen prospective tenants – for free.
$4,153/mo
Rent Zestimate®
Refinance and save
$4,323/mo
Est. payment
Refinancing to a lower rate could help reduce your monthly payments and save thousands over the life of the loan.
$4,323/mo
Est. payment
Explore your selling options
Work with a Zillow partner agent
Leverage their expertise and Zillow's premium Showcase listings to get your home seen by more buyers.
Get startedList with your own agent
Get your home in front of millions of buyers by listing it on Zillow.
Learn how to do itSell it yourself
Take full control of how buyers see your home on Zillow by listing For Sale by Owner (FSBO).
List your homeWhat's special
Country club manorNew air condition unitQuartz counter topsCustom glass doorsNew custom lightingDouble vanity sinkCustom shower
Zillow last checked:
Listing updated:
Listed by:
George Koutsoukos 703-999-8205,
Compass
Bought with:
Brandon Lowkaran, 0225223286
Keller Williams Realty
Source: Bright MLS,MLS#: VAFX2174368
Facts & features
Interior
Bedrooms & bathrooms
- Bedrooms: 3
- Bathrooms: 3
- Full bathrooms: 3
Basement
- Area: 839
Heating
- Forced Air, Natural Gas
Cooling
- Central Air, Electric
Appliances
- Included: Microwave, Dishwasher, Disposal, Dryer, Exhaust Fan, Ice Maker, Oven/Range - Gas, Washer, ENERGY STAR Qualified Refrigerator, Gas Water Heater
Features
- Attic, Ceiling Fan(s), Walk-In Closet(s)
- Windows: Double Pane Windows, Double Hung, Energy Efficient, Insulated Windows, Screens
- Basement: Full,Finished,Rear Entrance
- Number of fireplaces: 1
- Fireplace features: Wood Burning
Interior area
- Total structure area: 2,112
- Total interior livable area: 1,962 sqft
- Finished area above ground: 1,273
- Finished area below ground: 689
Property
Parking
- Total spaces: 3
- Parking features: Driveway
- Uncovered spaces: 3
Accessibility
- Accessibility features: Other
Features
- Levels: Multi/Split,Three
- Stories: 3
- Pool features: None
Lot
- Size: 9,235 Square Feet
Details
- Additional structures: Above Grade, Below Grade
- Parcel number: 0443 02260020
- Zoning: 131
- Special conditions: Standard
Construction
Type & style
- Home type: SingleFamily
- Property subtype: Single Family Residence
Materials
- Brick, Vinyl Siding
- Foundation: Concrete Perimeter
- Roof: Asphalt
Condition
- Excellent
- New construction: No
- Year built: 1968
Utilities & green energy
- Sewer: Public Sewer
- Water: Public
Community & HOA
Community
- Subdivision: Country Club Manor
HOA
- Has HOA: No
Location
- Region: Centreville
Financial & listing details
- Price per square foot: $357/sqft
- Tax assessed value: $536,190
- Annual tax amount: $6,050
- Date on market: 4/18/2024
- Listing agreement: Exclusive Right To Sell
- Ownership: Fee Simple
Price history
| Date | Event | Price |
|---|---|---|
| 5/10/2024 | Sold | $700,000+0%$357/sqft |
Source:  Bright MLS #VAFX2174368 Report a problem Bright MLS #VAFX2174368 Report a problem | ||
| 4/24/2024 | Contingent | $699,900$357/sqft |
Source: Bright MLS #VAFX2174368 Report a problem | ||
| 4/18/2024 | Listed for sale | $699,900+40%$357/sqft |
Source: Bright MLS #VAFX2174368 Report a problem | ||
| 1/22/2024 | Sold | $500,000+11.1%$255/sqft |
Source: Bright MLS #VAFX2159372 Report a problem | ||
| 1/5/2024 | Pending sale | $450,000$229/sqft |
Source: Bright MLS #VAFX2159372 Report a problem | ||
| 1/4/2024 | Listed for sale | $450,000+32.4%$229/sqft |
Source: Bright MLS #VAFX2159372 Report a problem | ||
| 6/24/2020 | Sold | $340,000$173/sqft |
Source: Public Record Report a problem | ||
Public tax history
| Year | Property taxes | Tax assessment |
|---|---|---|
| 2025 | $7,285 +13.1% | $630,160 +13.3% |
| 2024 | $6,442 +6.5% | $556,050 +3.7% |
| 2023 | $6,051 +6.6% | $536,190 +8.1% |
| 2022 | $5,674 | $496,210 +13.8% |
| 2021 | -- | $436,060 +4.9% |
| 2020 | $4,922 +2.9% | $415,870 +2.9% |
| 2019 | $4,784 +4.1% | $404,240 +4.1% |
| 2018 | $4,594 +5.3% | $388,190 +3.3% |
| 2017 | $4,363 +0.2% | $375,780 |
| 2016 | $4,353 +6.2% | $375,780 +2.3% |
| 2015 | $4,100 +5.5% | $367,340 +5.3% |
| 2014 | $3,886 | $349,010 +6.7% |
| 2013 | -- | $327,160 +2.6% |
| 2012 | -- | $318,790 -2.3% |
| 2011 | -- | $326,320 +6.7% |
| 2010 | -- | $305,850 -8.3% |
| 2009 | -- | $333,440 -13.4% |
| 2008 | -- | $385,170 -7.8% |
| 2007 | -- | $417,810 +70% |
| 2003 | -- | $245,710 +11.8% |
| 2002 | -- | $219,710 |
Find assessor info on the county website
Neighborhood: 20120
Nearby homes
- $597,7003 bd1 ba1.4k sqft14711 Crenshaw Dr, Centreville, VA 20120Off Market
- $659,1003 bd2 ba1.3k sqft14715 Crenshaw Dr, Centreville, VA 20120Off Market

- $743,6004 bd2 ba2.2k sqft14714 Lock Dr, Centreville, VA 20120Off Market
- $673,1004 bd2 ba1.8k sqft14712 Lock Dr, Centreville, VA 20120Off Market
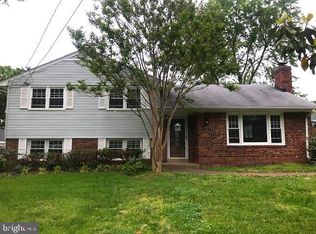
- $638,2003 bd1 ba1.5k sqft14716 Lock Dr, Centreville, VA 20120Off Market
- $632,9003 bd1 ba1.7k sqft14709 Crenshaw Dr, Centreville, VA 20120Off Market
- $682,7004 bd3 ba1.3k sqft14714 Crenshaw Dr, Centreville, VA 20120Off Market
- $721,6005 bd3 ba2.6k sqft14712 Crenshaw Dr, Centreville, VA 20120Off Market
Nearby schools
GreatSchools rating
- 7/10Cub Run Elementary SchoolGrades: PK-6Distance: 0.3 mi
- 6/10Stone Middle SchoolGrades: 7-8Distance: 0.4 mi
- 5/10Westfield High SchoolGrades: 9-12Distance: 1.6 mi
Schools provided by the listing agent
- Elementary: Cub Run
- Middle: Stone
- High: Westfield
- District: Fairfax County Public Schools
Source: Bright MLS. This data may not be complete. We recommend contacting the local school district to confirm school assignments for this home.
Get a cash offer in 3 minutes
Find out how much your home could sell for in as little as 3 minutes with a no-obligation cash offer.
Estimated market value
$720,700
Get a cash offer in 3 minutes
Find out how much your home could sell for in as little as 3 minutes with a no-obligation cash offer.
Estimated market value
$720,700
- Virginia
- Fairfax County
- Centreville
- 20120
- 14713 Crenshaw Dr
Nearby cities
Nearby neighborhoods
Nearby zip codes
Other Centreville Topics
