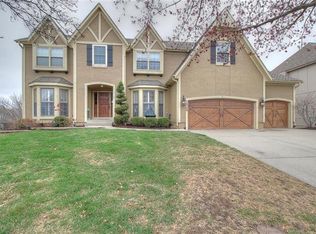
Welcome to your dream home! This meticulously maintained, two-story residence with contemporary flair offers so many thoughtful touches throughout. This single-owner home has natural white oak flooring throughout the main floor and upstairs hallway. Four spacious bedrooms are located upstairs and 2 additional bedrooms in the basement which could be used as an office, hobby room or workout room. The crown jewel of the home is the huge master bedroom with vaulted ceiling, complete with a sitting room. This retreat within the home provides a perfect place to unwind and relax after a long day. The sitting room fireplace is flanked by built-ins, a mini fridge and a small wet bar. The master bath with soaking tub, separate shower and double vanities won't disappoint. See the huge master closet with an additional inset cedar closet. The walk-out basement with wet bar and full bathroom, provide additional living and entertainment areas that are flooded with natural light. Soak in the beauty of spring, adoring your trees in bloom. The fenced spacious yard with landscaping is yours to take in from the patio, maintenance-free deck or screened porch off the kitchen, perfect for enjoying those warm summer evenings or your morning coffee. This home backs to the community path maintained by the City of Overland Park and offers easy access to Sunset Ridge Elementary and the OP trail system. The oversized three-car garage offers additional space for opening car doors as well as overhead storage. Situated in a neighborhood with desirable amenities, you can play pickleball or tennis, enjoy the community pool, playground and clubhouse. *NEW premium Impact Resistant Roof to be installed April '24 *Award-winning Blue Valley Schools *Easy highway access. Don't miss out on this incredible opportunity to own a beautifully maintained and thoughtfully designed home in a coveted cul-de-sac location. Schedule a showing and let your dreams become a reality!
Sold
Street View
Price Unknown
14713 Grandview St, Overland Park, KS 66221
6beds
4,248sqft
Single Family Residence
Built in 1994
0.31 Acres Lot
$802,600 Zestimate®
$--/sqft
$4,478 Estimated rent
Home value
$802,600
$762,000 - $851,000
$4,478/mo
Zestimate® history
Owner options
List your home for rent
$4,478/mo
Rent Zestimate®
Find your next renter with Zillow Rental Manager. Plus, with online applications, you can quickly screen prospective tenants – for free.
$4,478/mo
Rent Zestimate®
Refinance and save
$775/mo
Est. payment
Refinancing to a lower rate could help reduce your monthly payments and save thousands over the life of the loan.
$775/mo
Est. payment
Explore your selling options
Work with a Zillow partner agent
Leverage their expertise and Zillow's premium Showcase listings to get your home seen by more buyers.
Get startedList with your own agent
Get your home in front of millions of buyers by listing it on Zillow.
Learn how to do itSell it yourself
Take full control of how buyers see your home on Zillow by listing For Sale by Owner (FSBO).
List your homeWhat's special
Community poolMaintenance - free deckScreened porchContemporary flairCity of overland parkWorkout roomThoughtfully designed home
Zillow last checked:
Listing updated:
Listed by:
Cindy Nielsen 913-957-8515,
ReeceNichols -Johnson County W
Bought with:
Jacqueline Presson, 00247640
ReeceNichols - Leawood
Source: Heartland MLS as distributed by MLS GRID,MLS#: 2470516
Facts & features
Interior
Bedrooms & bathrooms
- Bedrooms: 6
- Bathrooms: 5
- Full bathrooms: 4
- 1/2 bathrooms: 1
Primary bedroom
- Level: Second
Bedroom 2
- Features: Carpet, Ceiling Fan(s)
- Level: Second
Bedroom 3
- Features: Carpet, Ceiling Fan(s)
- Level: Second
Bedroom 4
- Features: Carpet, Ceiling Fan(s)
- Level: Second
Bedroom 5
- Level: Basement
Bedroom 6
- Level: Basement
Primary bathroom
- Level: Second
Bathroom 5
- Level: Basement
Dining room
- Features: Wood Floor
- Level: First
- Dimensions: 12 x 10
Family room
- Level: Basement
Great room
- Features: Ceiling Fan(s), Fireplace
- Level: First
- Dimensions: 20 x 15
Half bath
- Level: Main
Kitchen
- Features: Fireplace, Pantry, Wood Floor
- Level: First
- Dimensions: 23 x 21
Laundry
- Features: Carpet
- Level: Main
Office
- Features: Carpet
- Level: First
Sitting room
- Level: Second
Heating
- Natural Gas
Cooling
- Electric
Appliances
- Included: Cooktop, Dishwasher, Disposal, Humidifier, Microwave, Stainless Steel Appliance(s)
- Laundry: Main Level, Off The Kitchen
Features
- Cedar Closet, Ceiling Fan(s), Kitchen Island, Pantry, Stained Cabinets, Walk-In Closet(s), Wet Bar
- Flooring: Carpet, Tile, Wood
- Windows: Thermal Windows
- Basement: Basement BR,Finished,Sump Pump,Walk-Out Access
- Number of fireplaces: 2
- Fireplace features: Family Room, Gas, Kitchen, Master Bedroom, See Through
Interior area
- Total structure area: 4,248
- Total interior livable area: 4,248 sqft
- Finished area above ground: 3,248
- Finished area below ground: 1,000
Property
Parking
- Total spaces: 3
- Parking features: Attached
- Attached garage spaces: 3
Features
- Patio & porch: Deck, Patio, Screened
- Fencing: Wood
Lot
- Size: 0.31 Acres
- Features: Adjoin Greenspace, Cul-De-Sac
Details
- Parcel number: NP087500000067
Construction
Type & style
- Home type: SingleFamily
- Architectural style: Traditional
- Property subtype: Single Family Residence
Materials
- Board & Batten Siding, Stucco & Frame
- Roof: Composition
Condition
- Year built: 1994
Utilities & green energy
- Sewer: Public Sewer
- Water: Public
Green energy
- Energy efficient items: Insulation
Community & HOA
Community
- Security: Security System, Smoke Detector(s)
- Subdivision: Wellington Park Carriage Place
HOA
- Has HOA: Yes
- Amenities included: Clubhouse, Party Room, Play Area, Pool, Tennis Court(s), Trail(s)
- Services included: Curbside Recycle, Snow Removal, Trash
- HOA fee: $775 annually
- HOA name: Wellington Park
Location
- Region: Overland Park
Financial & listing details
- Tax assessed value: $749,900
- Annual tax amount: $6,405
- Date on market: 3/22/2024
- Listing terms: Cash,Conventional,FHA,VA Loan
- Ownership: Private
- Road surface type: Paved
Price history
| Date | Event | Price |
|---|---|---|
| 5/28/2024 | Sold | -- |
Source:  Heartland MLS as distributed by MLS GRID #2470516 Report a problem Heartland MLS as distributed by MLS GRID #2470516 Report a problem | ||
| 3/31/2024 | Pending sale | $730,000$172/sqft |
Source: Heartland MLS as distributed by MLS GRID #2470516 Report a problem | ||
| 3/22/2024 | Listed for sale | $730,000$172/sqft |
Source: Heartland MLS as distributed by MLS GRID #2470516 Report a problem | ||
Public tax history
| Year | Property taxes | Tax assessment |
|---|---|---|
| 2025 | $8,877 +42.2% | $86,238 +41.7% |
| 2024 | $6,243 -2.5% | $60,858 -0.9% |
| 2023 | $6,405 +18% | $61,421 +20% |
| 2022 | $5,428 | $51,175 +9.3% |
| 2021 | -- | $46,817 +3.7% |
| 2020 | $5,077 | $45,138 -4.3% |
| 2019 | -- | $47,161 +8.4% |
| 2018 | -- | $43,493 +5.6% |
| 2017 | $4,916 +2.6% | $41,193 +2.6% |
| 2016 | $4,794 +1.4% | $40,135 +1.8% |
| 2015 | $4,727 +2.4% | $39,411 +8.3% |
| 2013 | $4,617 +6.1% | $36,398 +0.4% |
| 2012 | $4,352 +5.5% | $36,248 |
| 2010 | $4,127 +5.1% | $36,248 -0.4% |
| 2009 | $3,926 -7.1% | $36,398 -7.2% |
| 2008 | $4,224 +2.1% | $39,238 |
| 2007 | $4,137 +1.8% | $39,238 +0.1% |
| 2006 | $4,065 | $39,204 |
| 2005 | -- | $39,204 |
Find assessor info on the county website
Neighborhood: 66221
Nearby homes
- $726,0004 bd4 ba3k sqft14717 Grandview St, Overland Park, KS 66221Off Market
- $774,3005 bd5 ba4.5k sqft14709 Grandview St, Overland Park, KS 66221Off Market
- $767,4005 bd5 ba4.6k sqft14721 Grandview St, Overland Park, KS 66221Off Market
- $605,2004 bd4 ba3k sqft14705 Grandview St, Overland Park, KS 66221Off Market
- $686,3004 bd4 ba3.8k sqft9053 W 147th St, Overland Park, KS 66221Off Market
- $755,8005 bd5 ba4.7k sqft14712 Grandview St, Overland Park, KS 66221Off Market
- $659,1004 bd4 ba2.9k sqft9012 W 148th St, Overland Park, KS 66221Off Market
- $671,8005 bd3 ba3.5k sqft14708 Grandview St, Overland Park, KS 66221Off Market
Nearby schools
GreatSchools rating
- 9/10Sunset Ridge Elementary SchoolGrades: PK-5Distance: 0.3 mi
- 9/10Lakewood Middle SchoolGrades: 6-8Distance: 1.6 mi
- 10/10Blue Valley West High SchoolGrades: 9-12Distance: 1.8 mi
Schools provided by the listing agent
- Elementary: Sunset Ridge
- Middle: Lakewood
- High: Blue Valley West
Source: Heartland MLS as distributed by MLS GRID. This data may not be complete. We recommend contacting the local school district to confirm school assignments for this home.
Get a cash offer in 3 minutes
Find out how much your home could sell for in as little as 3 minutes with a no-obligation cash offer.
Estimated market value
$802,600
Get a cash offer in 3 minutes
Find out how much your home could sell for in as little as 3 minutes with a no-obligation cash offer.
Estimated market value
$802,600
- Kansas
- Johnson County
- Overland Park
- 66221
- 14713 Grandview St
Nearby cities
Nearby neighborhoods
Nearby zip codes
Other Overland Park Topics
