Skip main navigation
Sold for $4,000,000
  • Listed by: Beverly and Company, Inc. • Rosalyne Cohen • Contact: 818-826-9086
    Bought with: Rodeo Realty
    $4,000,000

    14713 Huston St, Sherman Oaks, CA 91403

    7beds
    5,150sqft
    Single Family Residence
    Built in 2019
    10,131 Square Feet Lot
    $3,997,400 Zestimate®
    $777/sqft
    $-- Estimated rent

    Home value

    $3,997,400

    $3.80M - $4.20M

    Not available

    Zestimate® history
    Loading
    Loading...

    Owner options

    List your home for rent

    Find your next renter with Zillow Rental Manager. Plus, with online applications, you can quickly screen prospective tenants – for free.

    Learn more
    Refinance and save

    $27,213/mo

    Est. payment

    Refinancing to a lower rate could help reduce your monthly payments and save thousands over the life of the loan.

    See today's rates

    $27,213/mo

    Est. payment

    Explore your selling options

    Work with a Zillow partner agent

    Leverage their expertise and Zillow's premium Showcase listings to get your home seen by more buyers.

    Get started

    List with your own agent

    Get your home in front of millions of buyers by listing it on Zillow.

    Learn how to do it

    Sell it yourself

    Take full control of how buyers see your home on Zillow by listing For Sale by Owner (FSBO).

    List your home

    What's special

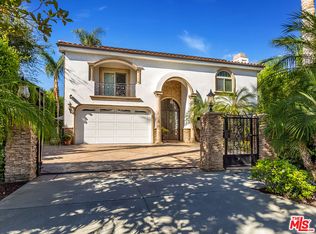
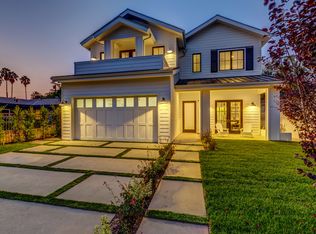
    Welcome to this stunning modern farmhouse situated in a quiet & highly desirable Sherman Oaks neighborhood. Situated on 10,131 Sq. Ft lot exclusivity one of a kind. This home boasts 6 beautiful beds & spacious 5.5 baths, plus a guest house & solar system. This masterpiece is an entertainer's paradise, designed to demonstrate an elegant indoor-outdoor lifestyle, an open floor plan that is flooded with natural light, creating a bright & inviting atmosphere throughout. With expensively designed high ceilings, wide plank European Oak hardwood floors, accent walls & lighting fixtures, a truly designer's dream! The formal dining & living rooms offer an abundance of natural light that accentuates the stunning pendant lightings. Every aspect of this custom-built residence has been carefully crafted to perfection. The culinary enthusiast's dream, chef's kitchen, featuring a 14' island, custom cabinetry, top-of-the-line appliances, 2 dishwashers & a butler's pantry. The cozy eating area overlooks the pool, creating the perfect spot for morning coffee or casual dining. The open family room seamlessly transitions from the kitchen, offering custom cabinetry and floating shelves. Includes pocket sliding doors, leading to a 5-star backyard with a patio, heated pool, spa, outdoor kitchen ,BBQ and plenty of lawn space to play, or entertaining family & friends. The detached guest house offers vaulted ceiling, a/c fireplace & full bath, and can be utilized as a gym, office ,pool house or separate suite for family/guests. The master suite is a sanctuary of distinction, featuring a pitched beam ceiling, cozy fireplace, accent wall, spacious walk-in closet, and a spa-like bathroom with an oversized shower, soaking tub, double vanities, and a custom-built makeup vanity. More luxury amenities included: Solar system, a battery backup system for blackouts, a soft water filter system, on the main level 2 additional ensuite bedrooms, a mudroom ,upstairs laundry room, electrical car charger & gated driveway. Control4 technology, controlling security systems, lighting, interior & exterior cameras, surround sound speakers, A/C, pool & spa settings. Conveniently located near Fashion Square Mall, Trader Joe’s, Sherman Oaks Park, The Galleria, fine restaurants & high-end stores. Easy access to 101 & 405 freeways, situated within award-winning schools. Schedule your private tour and experience the beauty & elegance of this remarkable property for yourself.

    Zillow last checked:

    Listing updated:

    Listed by:

    Rosalyne Cohen DRE #01973657 818-826-9086,

    Beverly and Company, Inc.

    Bought with:

    Alec Traub, DRE #01403054

    Rodeo Realty

    Jaclyn Naidoo, DRE #01974475

    Rodeo Realty

    Source: CRMLS,MLS#: SR24109644MLS LogoOriginating MLS: California Regional MLS

    Facts & features

    Interior

    Bedrooms & bathrooms
    • Bedrooms: 7
    • Bathrooms: 7
    • Full bathrooms: 6
    • 1/2 bathrooms: 1
    • Main level bathrooms: 3
    • Main level bedrooms: 3
    Rooms
    • Room types: Bedroom, Entry/Foyer, Family Room, Guest Quarters, Kitchen, Laundry, Library, Living Room, Primary Bathroom, Primary Bedroom, Office, Other, Pantry, Recreation, Wine Cellar, Dining Room
    Bedroom
    • Features: Bedroom on Main Level
    Bathroom
    • Features: Bathroom Exhaust Fan, Bathtub, Dual Sinks, Enclosed Toilet, Multiple Shower Heads, Quartz Counters, Stone Counters, Soaking Tub, Separate Shower, Tub Shower
    Kitchen
    • Features: Built-in Trash/Recycling, Butler's Pantry, Kitchen Island, Kitchen/Family Room Combo, Pots & Pan Drawers, Quartz Counters, Stone Counters, Self-closing Cabinet Doors, Self-closing Drawers, Utility Sink
    Heating
    • Central, Fireplace(s), Solar, Zoned
    Cooling
    • Central Air, Zoned
    Appliances
    • Included: Barbecue, Double Oven, Dishwasher, Free-Standing Range, Freezer, Gas Cooktop, Disposal, Microwave, Refrigerator, Range Hood, Solar Hot Water, Self Cleaning Oven, Tankless Water Heater
    • Laundry: Laundry Room
    Features
    • Beamed Ceilings, Wet Bar, Breakfast Bar, Built-in Features, Brick Walls, Breakfast Area, Block Walls, Cathedral Ceiling(s), Dry Bar, Separate/Formal Dining Room, Eat-in Kitchen, High Ceilings, In-Law Floorplan, Multiple Staircases, Open Floorplan, Pantry, Paneling/Wainscoting, Quartz Counters, Stone Counters, Recessed Lighting, Storage
    • Flooring: Tile, Wood
    • Has fireplace: Yes
    • Fireplace features: Living Room, Primary Bedroom
    • Common walls with other units/homes: No Common Walls
    Interior area
    • Total interior livable area: 5,150 sqft

    Property

    Parking
    • Total spaces: 2
    • Parking features: Door-Multi, Direct Access, Driveway, Electric Gate, Garage Faces Front, Garage, Garage Door Opener, Gated, Private, RV Potential, One Space
    • Attached garage spaces: 2
    Features
    • Levels: Two
    • Stories: 2
    • Entry location: front
    • Patio & porch: Rear Porch, Open, Patio
    • Exterior features: Barbecue, Lighting, Rain Gutters
    • Has private pool: Yes
    • Pool features: Heated, In Ground, Private, Solar Heat, Salt Water
    • Has spa: Yes
    • Spa features: In Ground, Private, Solar Heat
    • Fencing: Block,Excellent Condition,Electric,Stucco Wall,Wrought Iron
    • Has view: Yes
    • View description: Hills, Neighborhood
    Lot
    • Size: 10,131 Square Feet
    • Features: 0-1 Unit/Acre, Back Yard, Front Yard, Garden, Sprinklers In Rear, Sprinklers In Front, Landscaped, Sprinklers Timer, Sprinkler System, Street Level
    Details
    • Additional structures: Guest House Detached, Guest House, Cabana
    • Parcel number: 2263028037
    • Zoning: LAR1
    • Special conditions: Standard
    • Other equipment: Intercom

    Construction

    Type & style
    • Home type: SingleFamily
    • Architectural style: Cape Cod,Contemporary,Modern
    • Property subtype: Single Family Residence
    Materials
    • Roof: Shingle
    Condition
    • New construction: No
    • Year built: 2019

    Utilities & green energy

    • Sewer: Public Sewer
    • Water: Public
    • Utilities for property: Cable Available, Electricity Available, Electricity Connected, Natural Gas Available, Natural Gas Connected, Phone Available, Sewer Available, Sewer Connected, Water Available, Water Connected
    Green energy
    • Energy generation: Solar

    Community & HOA

    Community
    • Features: Biking, Curbs, Hiking, Park, Street Lights, Sidewalks
    • Security: Prewired, Security System, Closed Circuit Camera(s), Carbon Monoxide Detector(s), Fire Detection System, Fire Sprinkler System, Security Gate, Smoke Detector(s), Security Lights
    Location
    • Region: Sherman Oaks

    Financial & listing details

    • Price per square foot: $777/sqft
    • Tax assessed value: $4,080,000
    • Date on market: 6/16/2024
    • Cumulative days on market: 33 days
    • Listing terms: Cash,Cash to New Loan,Conventional

    Price history

    DateEventPrice
    9/14/2026Listing removed$4,199,000$815/sqft
    Source: CLAW #26857695 Report a problem
    8/31/2026Price change$4,199,000-3.5%$815/sqft
    Source: CLAW #26857695 Report a problem
    7/10/2026Listed for sale$4,350,000+8.8%$845/sqft
    Source: CLAW #26857695 Report a problem
    8/2/2024Sold$4,000,000-1.2%$777/sqft
    Source: CRMLS #SR24109644 Report a problem
    7/29/2024Pending sale$4,050,000$786/sqft
    Source: CRMLS #SR24109644 Report a problem
    7/23/2024Contingent$4,050,000$786/sqft
    Source: CRMLS #SR24109644 Report a problem
    6/16/2024Listed for sale$4,050,000+21.8%$786/sqft
    Source: CRMLS #SR24109644 Report a problem
    2/22/2021Sold$3,324,000-2.1%$645/sqft
    Source: JohnHart Solds #SR20248705_91403 Report a problem
    1/29/2021Pending sale$3,395,000$659/sqft
    Source: JohnHart Real Estate #SR20248705 Report a problem
    1/28/2021Contingent$3,395,000$659/sqft
    Source: CRISNet / SRAR #SR20248705 Report a problem
    1/28/2021Pending sale$3,395,000$659/sqft
    Source: JohnHart Real Estate #SR20248705 Report a problem
    1/14/2021Contingent$3,395,000$659/sqft
    Source: CRISNet / SRAR #SR20248705 Report a problem
    12/3/2020Listed for sale$3,395,000+442.3%$659/sqft
    Source: JohnHart Real Estate #SR20248705 Report a problem
    2/25/2011Sold$626,000-0.5%$122/sqft
    Source: Public Record Report a problem
    12/19/2010Price change$629,000-3.1%$122/sqft
    Source: NRT California #F1863301 Report a problem
    12/8/2010Listed for sale$649,000$126/sqft
    Source: Coldwell Banker #F1863301 Report a problem

    Public tax history

    YearProperty taxesTax assessment
    2026-- $4,080,000 +2%
    2025$48,130 +12.2%$4,000,000 +13.4%
    2024$42,904 +2%$3,527,454 +2%
    2023$42,064 +4.9%$3,458,289 +2%
    2022$40,093 +178.6%$3,390,480 +186%
    2021$14,390 +0.2%$1,185,530 +51.8%
    2020$14,356 +2.7%$780,783 +2%
    2019$13,974 +53.1%$765,474 +2%
    2018$9,125 $750,466 +2%
    2017$9,125 +2.3%$735,752 +2%
    2016$8,924 +2.4%$721,326 +9%
    2015$8,714 +8.4%$662,044 +2%
    2014$8,038 $649,076 +1.7%
    2012-- $638,520 +428%
    2011-- $120,941 +0.8%
    2010-- $120,038 -0.2%
    2009-- $120,324 +2%
    2008-- $117,966 +2%
    2007-- $115,654 +2%
    2006-- $113,387
    2005-- $113,387 +4%
    2004-- $108,987 +1.9%
    2003-- $106,990 +2%
    2002-- $104,893 +4%
    2000-- $100,822
    Find assessor info on the county website

    Neighborhood: Sherman Oaks

    Nearby schools

    GreatSchools rating
    Get a cash offer in 3 minutes
    Find out how much your home could sell for in as little as 3 minutes with a no-obligation cash offer.
    Estimated market value
    $3,997,400
    Get a cash offer in 3 minutes
    Find out how much your home could sell for in as little as 3 minutes with a no-obligation cash offer.
    Estimated market value
    $3,997,400