Skip main navigation
Sold for $565,000
  • $565,000

    14713 Josephine Street, Thornton, CO 80602

    4beds
    2,584sqft
    Single Family Residence
    Built in 2001
    6,018 Square Feet Lot
    $542,800 Zestimate®
    $219/sqft
    $3,139 Estimated rent

    Home value

    $542,800

    $505,000 - $581,000

    $3,139/mo

    Zestimate® history
    Loading
    Loading...

    Owner options

    List your home for rent

    $3,139/mo

    Rent Zestimate®

    Find your next renter with Zillow Rental Manager. Plus, with online applications, you can quickly screen prospective tenants – for free.

    Learn more

    $3,139/mo

    Rent Zestimate®

    Refinance and save

    $3,387/mo

    Est. payment

    Refinancing to a lower rate could help reduce your monthly payments and save thousands over the life of the loan.

    See today's rates

    $3,387/mo

    Est. payment

    Explore your selling options

    Work with a Zillow partner agent

    Leverage their expertise and Zillow's premium Showcase listings to get your home seen by more buyers.

    Get started

    List with your own agent

    Get your home in front of millions of buyers by listing it on Zillow.

    Learn how to do it

    Sell it yourself

    Take full control of how buyers see your home on Zillow by listing For Sale by Owner (FSBO).

    List your home

    What's special

    Cozy fireplaceModern touchStunning mountain viewsFinished basementWest-facing patioSpacious primary suiteSpa-like ensuite
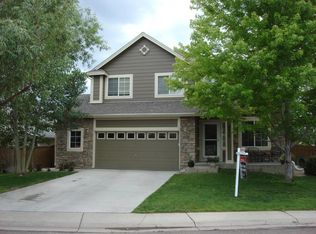
    Nestled on a quiet cul-de-sac with stunning mountain views, this beautiful 4-bedroom home offers a perfect blend of comfort, function, and sunset charm. As the sun sets each evening, you'll enjoy front-row seats to golden hour skies from your west-facing patio—ideal for winding down or entertaining under the stars. Step inside to a welcoming open floor plan where tall vaulted ceilings and natural light create an airy, uplifting atmosphere. A cozy fireplace anchors the main living space, making it the perfect spot for gathering with friends or enjoying a quiet night in. The kitchen blends function and charm with stainless steel appliances, ample cabinetry, pantry, and an island — offering the perfect perch for morning coffee or after-school snacks. Fresh updates in the main floor bathrooms add a modern touch, while tile floors and a soft, neutral palette tie the spaces together with warmth and ease. The spacious primary suite is a true retreat with plush carpet, a walk-in closet, and a spa-like ensuite featuring dual sinks and a separate soaking tub and shower. Need more room to stretch out? The finished basement adds valuable additional living space with a large family room and another bedroom complete with its own en suite full bathroom—perfect as a guest retreat, home gym, or office. Recent upgrades bring peace of mind: a new roof (2024), a new garage door and motor (2024), an updated sliding glass door with a lifetime warranty (2024), and a new dishwasher (2024). Incredible value in a sought-after neighborhood—don’t miss this one! This is more than a house—it’s the next chapter of your story.

    Zillow last checked:

    Listing updated:

    Listed by:

    Sheila Lebsock 303-941-3217 SheilaLebsock@gmail.com,

    Distinct Real Estate LLC

    Bought with:

    Aline Pitney, 100094422

    Sellstate Altitude Realty

    Source: REcolorado as distributed by MLS GRID,MLS#: 9439099MLS Logo

    Facts & features

    Interior

    Bedrooms & bathrooms
    • Bedrooms: 4
    • Bathrooms: 3
    • Full bathrooms: 3
    • Main level bathrooms: 2
    • Main level bedrooms: 3
    Primary bedroom
    • Description: Ceiling Fan, Window Blinds
    • Level: Main
    Bedroom
    • Description: Carpeted, Ceiling Fan, Window Blinds, Closet
    • Level: Main
    Bedroom
    • Description: Carpeted, Window Blinds, Closet, Ceiling Fan
    • Level: Main
    Bedroom
    • Description: Laminate Flooring, Ceiling Light
    • Level: Basement
    Primary bathroom
    • Description: Tile Floors, Quartz Vanity
    • Level: Main
    Bathroom
    • Description: Tile Floors, Shower & Tub Combo
    • Level: Main
    Bathroom
    • Description: Shower & Tub Combo
    • Level: Basement
    Family room
    • Description: Carpeted, Ceiling Lights
    • Level: Basement
    Great room
    • Description: Carpeted, Media Niches, Ceiling Fan
    • Level: Main
    Kitchen
    • Description: Linoleum Floors
    • Level: Main
    Laundry
    • Description: Laundry Room
    • Level: Main
    Heating
    • Forced Air, Natural Gas
    Cooling
    • Central Air
    Appliances
    • Included: Dishwasher, Disposal, Microwave, Range, Refrigerator, Self Cleaning Oven
    • Laundry: In Unit
    Features
    • Built-in Features, Ceiling Fan(s), Eat-in Kitchen, Entrance Foyer, Five Piece Bath, High Ceilings, High Speed Internet, Kitchen Island, Laminate Counters, Open Floorplan, Pantry, Primary Suite, Quartz Counters, Radon Mitigation System, Smoke Free, Vaulted Ceiling(s), Walk-In Closet(s)
    • Flooring: Carpet, Laminate, Tile
    • Windows: Bay Window(s), Double Pane Windows
    • Basement: Finished
    • Number of fireplaces: 1
    • Fireplace features: Gas, Living Room
    Interior area
    • Total structure area: 2,584
    • Total interior livable area: 2,584 sqft
    • Finished area above ground: 1,472
    • Finished area below ground: 950

    Property

    Parking
    • Total spaces: 2
    • Parking features: Concrete
    • Attached garage spaces: 2
    Features
    • Levels: One
    • Stories: 1
    • Patio & porch: Patio
    • Exterior features: Private Yard, Rain Gutters
    • Fencing: Full
    • Has view: Yes
    • View description: Mountain(s)
    Lot
    • Size: 6,018 Square Feet
    • Features: Cul-De-Sac, Landscaped, Level
    • Residential vegetation: Grassed
    Details
    • Parcel number: R0125867
    • Zoning: Residential
    • Special conditions: Standard

    Construction

    Type & style
    • Home type: SingleFamily
    • Architectural style: Traditional
    • Property subtype: Single Family Residence
    Materials
    • Frame, Wood Siding
    • Roof: Composition
    Condition
    • Year built: 2001

    Utilities & green energy

    • Sewer: Public Sewer
    • Water: Public
    • Utilities for property: Cable Available, Electricity Connected, Natural Gas Connected, Phone Connected

    Community & HOA

    Community
    • Security: Carbon Monoxide Detector(s), Radon Detector, Smoke Detector(s)
    • Subdivision: The Haven At York Street
    HOA
    • Has HOA: Yes
    • Amenities included: Park, Pool
    • HOA fee: $70 monthly
    • HOA name: The Haven @ York St
    • HOA phone: 303-538-7600
    Location
    • Region: Thornton

    Financial & listing details

    • Price per square foot: $219/sqft
    • Tax assessed value: $581,000
    • Annual tax amount: $3,782
    • Date on market: 5/8/2025
    • Listing terms: Cash,Conventional,FHA,VA Loan
    • Exclusions: Seller's Personal Property, Silver Mirror In The Primary Bathroom (Behind The Door), Window Curtains, And Washer And Dryer.
    • Ownership: Individual
    • Electric utility on property: Yes
    • Road surface type: Paved

    Price history

    DateEventPrice
    6/17/2025Sold$565,000$219/sqft
    Source: REcolorado as distributed by MLS GRID #9439099 Report a problem
    5/14/2025Pending sale$565,000$219/sqft
    Source: REcolorado as distributed by MLS GRID #9439099 Report a problem
    5/8/2025Listed for sale$565,000+47.5%$219/sqft
    Source: REcolorado as distributed by MLS GRID #9439099 Report a problem
    10/4/2016Sold$383,000+14.3%$148/sqft
    Source: Public Record Report a problem
    11/2/2015Sold$335,000$130/sqft
    Source: Public Record Report a problem
    9/21/2015Listed for sale$335,000+47.6%$130/sqft
    Source: Visual Tour #2828632 Report a problem
    6/8/2005Sold$227,000+8.4%$88/sqft
    Source: Public Record Report a problem
    6/1/2001Sold$209,400$81/sqft
    Source: Public Record Report a problem

    Public tax history

    YearProperty taxesTax assessment
    2025$3,782 +1%$36,320 -9.8%
    2024$3,743 +14.9%$40,260
    2023$3,258 -3.3%$40,260 +36.1%
    2022$3,368 $29,580 -2.8%
    2021-- $30,440 +2.2%
    2020$3,312 $29,780 -0.2%
    2019$3,312 +16.6%$29,830 +20.9%
    2018$2,840 $24,680
    2017$2,840 $24,680 +7.6%
    2016-- $22,930
    2015$2,464 $22,930 +9.3%
    2014-- $20,980
    2013-- $20,980 +4.6%
    2012-- $20,060
    2011-- $20,060 -1.6%
    2010-- $20,380
    2009-- $20,380 -2.8%
    2008-- $20,960 +2.9%
    2007-- $20,370 +5.3%
    2006-- $19,340
    2005-- $19,340 +6.4%
    2004-- $18,180
    2003$2,178 +82.8%$18,180 -7.9%
    2002$1,191 +595.9%$19,750 +1216.7%
    2001$171 $1,500
    Find assessor info on the county website

    Neighborhood: The Haven at York St

    Nearby schools

    GreatSchools rating
    Schools provided by the listing agent
    • Elementary: Silver Creek
    • Middle: Rocky Top
    • High: Mountain Range
    • District: Adams 12 5 Star Schl

    Source: REcolorado as distributed by MLS GRID. This data may not be complete. We recommend contacting the local school district to confirm school assignments for this home.

    Get a cash offer in 3 minutes
    Find out how much your home could sell for in as little as 3 minutes with a no-obligation cash offer.
    Estimated market value
    $542,800
    Get a cash offer in 3 minutes
    Find out how much your home could sell for in as little as 3 minutes with a no-obligation cash offer.
    Estimated market value
    $542,800