Enjoy this spacious two-story home tucked away in Windsor Hills private cul-de-sac with the perfect backyard for entertaining or grilling out with the family and pets. Fully fenced yard with large mature trees offers a serene and peaceful outdoor experience. Excellent front curb appeal with stucco front and wraparound front porch. Recently remodeled interior on the main level, beautiful hardwoods, newer carpeting, white kitchen cabinets with quartz countertops, soft gray walls and new high traffic stair carpet. This J.L.Jones Homes, floor plan features two main level office spaces or a formal dining room / playroom / craft room in addition to the great room, open concept kitchen and breakfast room large enough for a farm table. Upstairs primary suite has an extra extended sitting room with see-through fireplace to the primary bath with large soaker tub, double vanities and spacious vaulted ceiling. Three additional bedrooms upstairs with two additional baths. The home has a finished lower level with large great room and non-conforming fifth bedroom plus plenty of spaces for storage. Enjoy the Windsor Hills neighborhood located in the South part of Overland Park at 143rd and Switzer great location near shopping and the new Bluhawk shopping, Deanna Rose City Park, Overland Park Soccer Complex soccer and easy access to Highway 69. Award winning Blue Valley Schools.
Sold
Price Unknown
14713 Knox St, Overland Park, KS 66221
4beds
4,370sqft
Single Family Residence
Built in 2004
0.33 Acres Lot
$806,100 Zestimate®
$--/sqft
$5,026 Estimated rent
Home value
$806,100
$750,000 - $863,000
$5,026/mo
Zestimate® history
Owner options
List your home for rent
$5,026/mo
Rent Zestimate®
Find your next renter with Zillow Rental Manager. Plus, with online applications, you can quickly screen prospective tenants – for free.
$5,026/mo
Rent Zestimate®
Refinance and save
$1,000/mo
Est. payment
Refinancing to a lower rate could help reduce your monthly payments and save thousands over the life of the loan.
$1,000/mo
Est. payment
Explore your selling options
Work with a Zillow partner agent
Leverage their expertise and Zillow's premium Showcase listings to get your home seen by more buyers.
Get startedList with your own agent
Get your home in front of millions of buyers by listing it on Zillow.
Learn how to do itSell it yourself
Take full control of how buyers see your home on Zillow by listing For Sale by Owner (FSBO).
List your homeWhat's special
See-through fireplaceExtended sitting roomUpstairs primary suiteNewer carpetingWraparound front porchGreat roomSpacious vaulted ceiling
Zillow last checked:
Listing updated:
Listed by:
Rachelle Moley 913-433-4651,
Weichert, Realtors Welch & Com,
Alexander Koburov 630-991-7429,
Weichert, Realtors Welch & Com
Bought with:
Mark Neighbors, BR00039836
CYPRESS REALTY LLC
Source: Heartland MLS as distributed by MLS GRID,MLS#: 2550257
Facts & features
Interior
Bedrooms & bathrooms
- Bedrooms: 4
- Bathrooms: 5
- Full bathrooms: 4
- 1/2 bathrooms: 1
Primary bedroom
- Features: Carpet, Fireplace, Walk-In Closet(s)
- Level: Second
- Area: 368 Square Feet
- Dimensions: 23 x 16
Bedroom 2
- Features: Carpet, Walk-In Closet(s)
- Level: Second
- Area: 168 Square Feet
- Dimensions: 14 x 12
Bedroom 3
- Features: Carpet, Walk-In Closet(s)
- Level: Second
- Area: 182 Square Feet
- Dimensions: 14 x 13
Bedroom 4
- Features: Carpet, Walk-In Closet(s)
- Level: Second
- Area: 182 Square Feet
- Dimensions: 14 x 13
Den
- Features: Carpet
- Level: First
- Area: 154 Square Feet
- Dimensions: 14 x 11
Dining room
- Features: Carpet
- Level: First
- Area: 168 Square Feet
- Dimensions: 14 x 12
Family room
- Features: Carpet, Fireplace
- Level: First
- Area: 252 Square Feet
- Dimensions: 18 x 14
Hearth room
- Level: First
- Area: 304 Square Feet
- Dimensions: 19 x 16
Kitchen
- Features: Fireplace, Kitchen Island, Pantry
- Level: First
- Area: 504 Square Feet
- Dimensions: 24 x 21
Heating
- Forced Air, Zoned
Cooling
- Electric, Zoned
Appliances
- Included: Dishwasher, Disposal, Microwave, Stainless Steel Appliance(s)
- Laundry: Bedroom Level
Features
- Ceiling Fan(s), Kitchen Island, Painted Cabinets, Pantry, Vaulted Ceiling(s), Walk-In Closet(s)
- Flooring: Carpet, Tile, Wood
- Windows: Thermal Windows, Wood Frames
- Basement: Finished,Full
- Number of fireplaces: 3
- Fireplace features: Family Room, Gas Starter, Master Bedroom
Interior area
- Total structure area: 4,370
- Total interior livable area: 4,370 sqft
- Finished area above ground: 3,610
- Finished area below ground: 760
Property
Parking
- Total spaces: 3
- Parking features: Garage Faces Front
- Garage spaces: 3
Features
- Patio & porch: Deck, Porch
- Spa features: Bath
- Fencing: Metal
Lot
- Size: 0.33 Acres
- Features: Cul-De-Sac, Level
Details
- Parcel number: NP91530003 0051
Construction
Type & style
- Home type: SingleFamily
- Architectural style: Traditional
- Property subtype: Single Family Residence
Materials
- Stone Trim, Stucco & Frame
- Roof: Composition
Condition
- Year built: 2004
Details
- Builder name: J.L.Jones Homes, Inc
Utilities & green energy
- Sewer: Public Sewer
- Water: Public
Community & HOA
Community
- Security: Smoke Detector(s)
- Subdivision: Windsor Hills
HOA
- Has HOA: Yes
- Amenities included: Play Area, Pool
- Services included: All Amenities, Curbside Recycle, Trash
- HOA fee: $1,000 annually
Location
- Region: Overland Park
Financial & listing details
- Tax assessed value: $651,100
- Annual tax amount: $7,983
- Date on market: 5/23/2025
- Listing terms: Cash,Conventional,FHA,VA Loan
- Ownership: Private
- Road surface type: Paved
Price history
| Date | Event | Price |
|---|---|---|
| 10/3/2025 | Sold | -- |
Source:  Heartland MLS as distributed by MLS GRID #2550257 Report a problem Heartland MLS as distributed by MLS GRID #2550257 Report a problem | ||
| 5/24/2025 | Pending sale | $775,000$177/sqft |
Source: Heartland MLS as distributed by MLS GRID #2550257 Report a problem | ||
| 5/24/2025 | Listed for sale | $775,000$177/sqft |
Source: Heartland MLS as distributed by MLS GRID #2550257 Report a problem | ||
Public tax history
| Year | Property taxes | Tax assessment |
|---|---|---|
| 2025 | $7,690 -3.7% | $74,876 -3.4% |
| 2024 | $7,983 +5.2% | $77,475 +6.6% |
| 2023 | $7,588 +12% | $72,657 +14% |
| 2022 | $6,776 | $63,756 +18% |
| 2021 | -- | $54,050 +1.8% |
| 2020 | $5,973 | $53,084 -5.8% |
| 2019 | -- | $56,350 +8.7% |
| 2018 | -- | $51,842 +1.6% |
| 2017 | $6,093 +3.7% | $51,026 +3.7% |
| 2016 | $5,878 -1.6% | $49,186 -1.1% |
| 2015 | $5,971 +5.2% | $49,738 +4.1% |
| 2013 | $5,676 -1.7% | $47,794 -0.3% |
| 2012 | $5,773 +936% | $47,955 -1.5% |
| 2010 | $557 -89.6% | $48,680 -2.2% |
| 2009 | $5,383 -2% | $49,761 -3.1% |
| 2008 | $5,495 +1.9% | $51,341 0% |
| 2007 | $5,390 +4.4% | $51,348 +3.4% |
| 2006 | $5,163 | $49,680 +69.5% |
| 2005 | -- | $29,302 |
Find assessor info on the county website
Neighborhood: Windsor Hills
Nearby homes
- $--5 bd6 ba4.8k sqft14709 Knox St, Overland Park, KS 66221Sold
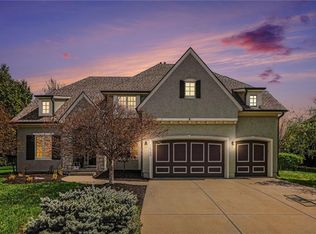
- $764,7004 bd4 ba3.8k sqft14717 Knox St, Overland Park, KS 66221Off Market
- $673,9004 bd4 ba3.3k sqft14708 Carter St, Overland Park, KS 66221Off Market
- $949,1005 bd5 ba5k sqft14712 Knox St, Overland Park, KS 66221Off Market
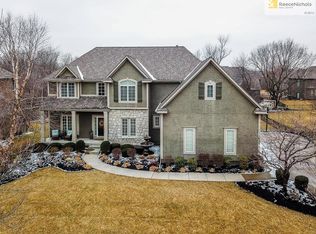
- $732,9004 bd4 ba3.4k sqft14712 Carter St, Overland Park, KS 66221Off Market
- $750,0005 bd5 ba4.5k sqft14705 Knox St, Overland Park, KS 66221Off Market
- $1,072,2006 bd4 ba4.8k sqft14716 Knox St, Overland Park, KS 66221Off Market
- $790,1005 bd5 ba4.1k sqft14704 Carter St, Overland Park, KS 66221Off Market
Nearby schools
GreatSchools rating
- 9/10Sunset Ridge Elementary SchoolGrades: PK-5Distance: 0.4 mi
- 9/10Lakewood Middle SchoolGrades: 6-8Distance: 2 mi
- 10/10Blue Valley West High SchoolGrades: 9-12Distance: 1.7 mi
Schools provided by the listing agent
- Elementary: Sunset Ridge
- Middle: Lakewood
- High: Blue Valley West
Source: Heartland MLS as distributed by MLS GRID. This data may not be complete. We recommend contacting the local school district to confirm school assignments for this home.
Get a cash offer in 3 minutes
Find out how much your home could sell for in as little as 3 minutes with a no-obligation cash offer.
Estimated market value
$806,100
Get a cash offer in 3 minutes
Find out how much your home could sell for in as little as 3 minutes with a no-obligation cash offer.
Estimated market value
$806,100
- Kansas
- Johnson County
- Overland Park
- 66221
- Windsor Hills
- 14713 Knox St
Nearby cities
Nearby neighborhoods
Nearby zip codes
Other Overland Park Topics
