This freshly built, two-bedroom, one-bathroom home offers a perfect mix of comfort and quality in a peaceful, tucked-away location.
Built in 2024, this home features spray foam insulation throughout, keeping things quiet and energy-efficient.
Inside, you’ll find LED lighting in every room, custom-built cabinets, easy-to-clean LVL flooring, and smooth marble countertops in both the kitchen and bathroom. The kitchen also comes with new appliances that are ready to use and washer/dryer set up.
Out back, a concrete pad provides an ideal spot for outdoor grilling or relaxing evenings. A standout feature of the property is the spacious 24x40 insulated shop, completed in 2025, with its own commercial-style garage door and bright LED lighting. Connecting to the shop is a large 24x30 carport out front, making it simple to park and unload with shelter from the elements.
Whether you need a well-built home, a place to work on projects, or just want some breathing room away from the crowd, this property checks all the boxes. With clean finishes, up-to-date systems like Pex plumbing, and thoughtful touches throughout, this home is move-in ready and built to last.
Whether you’re starting out, downsizing, or looking for space to store your gear, this cozy home and shop setup might be just what you're looking for.
Call for a showing today!
Pending
$217,500
14713 Linn Richardson Rd, Madill, OK 73446
2beds
720sqft
Single Family Residence
Built in 2024
0.32 Acres Lot
$-- Zestimate®
$302/sqft
$-- HOA
What's special
Clean finishesTwo-bedroom one-bathroom homeSpray foam insulation throughoutEasy-to-clean lvl flooringCustom-built cabinets
- 103 days
- 22
- 1
Zillow last checked:
Listing updated:
Listed by:
Shavone Whipple 405-375-4004,
HST & CO
Source: MLS Technology, Inc.,MLS#: 2620164 Originating MLS: MLS Technology
Originating MLS: MLS TechnologyFacts & features
Interior
Bedrooms & bathrooms
- Bedrooms: 2
- Bathrooms: 1
- Full bathrooms: 1
Heating
- Electric, Heat Pump
Cooling
- Central Air
Appliances
- Included: Dishwasher, Electric Water Heater, Disposal, Microwave, Oven, Range, Washer
- Laundry: Electric Dryer Hookup
Features
- None, Stone Counters, Ceiling Fan(s), Electric Oven Connection
- Flooring: Wood Veneer
- Windows: Vinyl
- Has fireplace: No
Interior area
- Total structure area: 720
- Total interior livable area: 720 sqft
Property
Parking
- Total spaces: 1
- Parking features: Carport, Detached, Garage
- Garage spaces: 1
- Has carport: Yes
Features
- Levels: One
- Stories: 1
- Patio & porch: Porch
- Exterior features: Rain Gutters
- Pool features: None
- Fencing: None
Lot
- Size: 0.32 Acres
- Features: Mature Trees, None
Details
- Additional structures: Workshop
- Parcel number: 480014790
Construction
Type & style
- Home type: SingleFamily
- Architectural style: Ranch
- Property subtype: Single Family Residence
Materials
- Brick, Wood Frame
- Foundation: Slab
- Roof: Asphalt,Fiberglass
Condition
- Year built: 2024
Utilities & green energy
- Sewer: Public Sewer
- Water: Public
- Utilities for property: Electricity Available, Water Available
Community & HOA
Community
- Features: Gutter(s), Sidewalks
- Security: No Safety Shelter
- Subdivision: Oakland Tracts
HOA
- Has HOA: No
Location
- Region: Madill
Financial & listing details
- Price per square foot: $302/sqft
- Tax assessed value: $13,937
- Annual tax amount: $1,112
- Date on market: 6/2/2026
- Cumulative days on market: 275 days
- Listing terms: Conventional
Estimated market value
Not available
Estimated sales range
Not available
Not available
Price history
| Date | Event | Price |
|---|---|---|
| 8/11/2026 | Pending sale | $217,500$302/sqft |
Source:  MLS Technology, Inc. #2620164 Report a problem MLS Technology, Inc. #2620164 Report a problem | ||
| 6/2/2026 | Listed for sale | $217,500-0.9%$302/sqft |
Source: MLS Technology, Inc. #2620164 Report a problem | ||
| 6/2/2026 | Listing removed | $219,500$305/sqft |
Source: MLS Technology, Inc. #2548857 Report a problem | ||
| 2/25/2026 | Price change | $219,500-2.2%$305/sqft |
Source: MLS Technology, Inc. #2548857 Report a problem | ||
| 1/20/2026 | Price change | $224,500-2%$312/sqft |
Source: MLS Technology, Inc. #2548857 Report a problem | ||
| 12/3/2025 | Listed for sale | $229,000+69.6%$318/sqft |
Source: MLS Technology, Inc. #2548857 Report a problem | ||
| 1/31/2025 | Sold | $135,000-9.4%$188/sqft |
Source: MLS Technology, Inc. #2437371 Report a problem | ||
| 1/12/2025 | Pending sale | $149,000$207/sqft |
Source: MLS Technology, Inc. #2437371 Report a problem | ||
| 12/11/2024 | Price change | $149,000-9.7%$207/sqft |
Source: MLS Technology, Inc. #2437371 Report a problem | ||
| 10/22/2024 | Listed for sale | $165,000+175%$229/sqft |
Source: MLS Technology, Inc. #2437371 Report a problem | ||
| 7/17/2023 | Sold | $60,000$83/sqft |
Source: Public Record Report a problem | ||
Public tax history
| Year | Property taxes | Tax assessment |
|---|---|---|
| 2025 | $144 -76.4% | $1,568 -76.8% |
| 2024 | $608 +53.5% | $6,750 +53.5% |
| 2023 | $396 +52.3% | $4,396 +50.1% |
| 2022 | $260 -4.2% | $2,928 |
| 2021 | $271 +0.6% | $2,928 |
| 2020 | $270 -0.1% | $2,928 |
| 2019 | $270 +9.3% | $2,928 |
| 2018 | $247 | $2,928 |
| 2017 | $247 +3.8% | $2,928 |
| 2016 | $238 +110% | $2,928 +108.3% |
| 2015 | $113 | $1,406 |
Find assessor info on the county website
Monthly payment
Est. payment
Payment breakdown
Explore the cost of this home by adjusting the details. Changes won't be saved.Climate risks
Neighborhood: 73446
Nearby schools
Schools provided by the listing agent
- Elementary: Oakland
- High: Oakland
- District: Oakland - Sch Dist (OA1)
Source: MLS Technology, Inc.. This data may not be complete. We recommend contacting the local school district to confirm school assignments for this home.

Similar homes

- $190,0002 bd1 ba1k sqft103 N Sunset Dr, Madill, OK 73446For Sale
 MLS ID #2622832, Patti Sparlin, Sparlin Realty. MLS Technology, Inc.
 - $125,0002 bd1 ba1k sqft114 S 12th Ave, Madill, OK 73446For Sale
 MLS ID #2617158, Bill Ptomey, VanMeter Realty. MLS Technology, Inc.
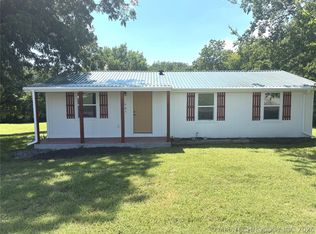
 - $174,0002 bd1 ba943 sqft701 N Kemp St, Kingston, OK 73439For Sale
 MLS ID #2624466, Diane Carruth-Bond, Cardinal Realty. MLS Technology, Inc.
 - $209,0002 bd2 ba1k sqft7199 Twin Oak Ln, Kingston, OK 73439For Sale
 MLS ID #2617868, Jeremy Beall, North Shore Realty LLC. MLS Technology, Inc.
