Skip main navigation
Off market
  • $250,800

    14713 McGill Dr SW, Cresaptown, MD 21502

    4beds
    1,744sqft
    SingleFamily
    Built in 1969
    0.26 Acres Lot
    $250,800 Zestimate®
    $144/sqft
    $1,573 Estimated rent

    Home value

    $250,800

    $233,000 - $268,000

    $1,573/mo

    Zestimate® history
    Loading
    Loading...

    Owner options

    List your home for rent

    $1,573/mo

    Rent Zestimate®

    Find your next renter with Zillow Rental Manager. Plus, with online applications, you can quickly screen prospective tenants – for free.

    Learn more

    $1,573/mo

    Rent Zestimate®

    Refinance and save

    $1,595/mo

    Est. payment

    Refinancing to a lower rate could help reduce your monthly payments and save thousands over the life of the loan.

    See today's rates

    $1,595/mo

    Est. payment

    Explore your selling options

    Work with a Zillow partner agent

    Leverage their expertise and Zillow's premium Showcase listings to get your home seen by more buyers.

    Get started

    List with your own agent

    Get your home in front of millions of buyers by listing it on Zillow.

    Learn how to do it

    Sell it yourself

    Take full control of how buyers see your home on Zillow by listing For Sale by Owner (FSBO).

    List your home

    What's special

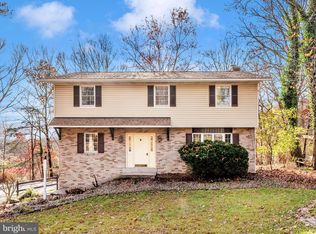
    You won't find a more nicely kept home in Bel Air. Beautiful hardwood floors, replacement, triple-pane windows, replacement siding and gutters with transferable warranty-when you step inside this home, you will know that it has been meticulously cared for. The main level features 3 bedrooms, eat-in kitchen with Corian Countertops and Oak cabinets with premium storage and slide-out organizing features built in, a living room that opens into dining room that opens onto a lovely covered patio . Sunlight streams in through the windows of the walk-out lower level, where the huge family room is accented by a beautiful brick, wood-burning fireplace. If you need a 4th bedroom/guest room, you're in luck! In the lower level you'll find a spacious room with a window, a walk-in closet and just steps from the full bath with a Corian shower and vanity top-perfect for a guest or a teen who appreciates a bit of privacy. This room would also make an excellent office, work-out room, or playroom where you can shut the door and hide the toys! There is plenty of storage in the large laundry/utility room, garage and attic. From the patio, enjoy a private, quiet , wooded lot overlooking landscaped flowerbeds. When you are not enjoying the serenity of your beautiful yard, you have plenty of options to enjoy neighborhood amenities. You are within walking distance of the Bel Air Community Pool and Basketball Courts. Or maybe you'd like to take advantage of the Community Tennis Courts, Walking Track, Ball Fields, Pavilion or School Playground? Don't miss out-this home is special!

    This property is not currently displayed as for sale or rent on Zillow. This may be different from what's on other websites or public sources.
    Facts & features

    Interior

    Bedrooms & bathrooms
    • Bedrooms: 4
    • Bathrooms: 2
    • Full bathrooms: 2
    Heating
    • Baseboard, Heat pump, Electric
    Cooling
    • Central
    Appliances
    • Included: Dishwasher, Dryer, Microwave, Refrigerator, Washer
    Features
    • Ceiling Fan(s), Window Treatments, Walk-In Closet(s), Dining Area, Eat-in Kitchen, Carpet, Wood Floors, Attic, Combination Dining/Living, Upgraded Countertops, Floor Plan - Traditional, Attic/House Fan, Tub Shower
    • Flooring: Tile, Carpet, Hardwood, Linoleum / Vinyl
    • Basement: Finished
    • Has fireplace: Yes
    Interior area
    • Total interior livable area: 1,744 sqft
    • Finished area below ground: 600

    Property

    Parking
    • Total spaces: 1
    • Parking features: Garage - Attached
    Features
    • Exterior features: Brick
    • Pool features: In Ground, Concrete, Community, Fenced, Filtered
    Lot
    • Size: 0.26 Acres
    Details
    • Parcel number: 07014406
    • Special conditions: Standard

    Construction

    Type & style
    • Home type: SingleFamily
    • Architectural style: Split Foyer
    Materials
    • Roof: Other
    Condition
    • Year built: 1969

    Community & HOA

    Location
    • Region: Cresaptown

    Financial & listing details

    • Price per square foot: $144/sqft
    • Tax assessed value: $196,700

    Price history

    DateEventPrice
    9/24/2020Sold$175,500+5.9%$101/sqft
    Source: Public Record Report a problem
    6/18/2020Pending sale$165,777$95/sqft
    Source: Long & Foster Real Estate, Inc. #MDAL134424 Report a problem
    6/14/2020Listed for sale$165,777$95/sqft
    Source: Long & Foster Real Estate, Inc. #MDAL134424 Report a problem

    Public tax history

    YearProperty taxesTax assessment
    2025-- $196,700 +13.6%
    2024$1,882 +15.8%$173,100 +15.8%
    2023$1,625 +18.7%$149,500 +18.7%
    2022$1,369 +2%$125,900 +2%
    2021$1,341 +2.1%$123,400 +2.1%
    2020$1,314 -8%$120,900 +2.1%
    2019$1,429 +11%$118,400
    2018$1,287 +80%$118,400
    2017$715 $118,400 -0.4%
    2016-- $118,900
    2015-- $118,900
    2014-- $118,900 -11.2%
    2013-- $133,900
    2012-- $133,900
    2011-- $133,900 -1.1%
    2010-- $135,400 +7.9%
    2009-- $125,470 +8.6%
    2008-- $115,540 +9.4%
    2007-- $105,610 +5.1%
    2006-- $100,480 +5.4%
    2005-- $95,350 +5.7%
    2004-- $90,220 +2.3%
    2003-- $88,232 +2.3%
    2002-- $86,246 +2.4%
    2001-- $84,260
    Find assessor info on the county website

    Neighborhood: 21502

    Nearby schools

    GreatSchools rating
    Schools provided by the listing agent
    • Elementary: BEL AIR
    • Middle: WASHINGTON
    • High: FORT HILL
    • District: ALLEGANY COUNTY PUBLIC SCHOOLS

    Source: The MLS. This data may not be complete. We recommend contacting the local school district to confirm school assignments for this home.

    Get pre-qualified for a loan
    At Zillow Home Loans, we can pre-qualify you in as little as 5 minutes with no impact to your credit score.

    An equal housing lender. NMLS #10287.
