Prepare to be amazed upon entering this stunning luxury residence! Nestled on an expansive 10.1-acre plot, this recently constructed architectural gem boasts an impressive living area spanning 5,997 square feet. Upon crossing the threshold, you'll be captivated by the lofty ceilings and the flood of natural light streaming through the generous windows, illuminating every corner of the home. Step through the grand pivot door into the sophisticated foyer, where a striking floating staircase awaits.Modern design and meticulous attention to detail are evident throughout, highlighted by features such as the sleek vapor fireplace and discreet recessed LED wall lights. Ideal for hosting guests, the kitchen features a cleverly concealed butler's pantry, seamlessly integrated into the space. A spacious walk-in pantry ensures ample storage for all your culinary essentials. The kitchen itself is a chef's dream, outfitted with top-of-the-line appliances including a panel-ready refrigerator and dishwasher.An impressive oversized island takes center stage, adorned with quartz on nearly every side, creating a captivating focal point. The primary suite, conveniently located on the main level, offers a sumptuous sanctuary for relaxation. Pamper yourself in the ensuite bathroom featuring heated tile floors and a luxurious curbless tile shower designed to evoke a spa-like atmosphere. Privacy and comfort await in the second bedroom on the upper level, complete with its own en-suite bathroom.For leisure and entertainment, the expansive bonus/theater room provides ample space, complemented by a convenient wet bar. Outdoor enjoyment awaits with tranquil nature views from the covered deck off the media room and a shaded patio in the backyard, perfect for al fresco dining and living. This exceptional home seamlessly blends convenience and entertainment with its smart-ready features.This is where you want to be.
Sold
$2,370,000
14713 NE 144th St, Brush Prairie, WA 98606
5beds
5,997sqft
Residential, Single Family Residence
Built in 2022
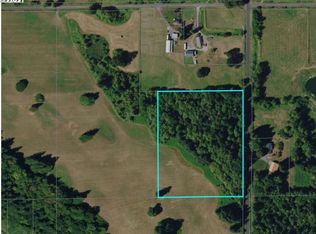
10.1 Acres Lot
$2,672,300 Zestimate®
$395/sqft
$6,766 Estimated rent
Home value
$2,672,300
$2.46M - $2.94M
$6,766/mo
Zestimate® history
Owner options
List your home for rent
$6,766/mo
Rent Zestimate®
Find your next renter with Zillow Rental Manager. Plus, with online applications, you can quickly screen prospective tenants – for free.
$6,766/mo
Rent Zestimate®
Refinance and save
$14,461/mo
Est. payment
Refinancing to a lower rate could help reduce your monthly payments and save thousands over the life of the loan.
$14,461/mo
Est. payment
Explore your selling options
Work with a Zillow partner agent
Leverage their expertise and Zillow's premium Showcase listings to get your home seen by more buyers.
Get startedList with your own agent
Get your home in front of millions of buyers by listing it on Zillow.
Learn how to do itSell it yourself
Take full control of how buyers see your home on Zillow by listing For Sale by Owner (FSBO).
List your homeWhat's special
Zillow last checked:
Listing updated:
Listed by:
Steve Studley 360-816-2626,
Cascade Hasson Sotheby's International Realty,
Raisa Sidorenko 360-281-8724,
Cascade Hasson Sotheby's International Realty
Bought with:
OR and WA Non Rmls, NA
Non Rmls Broker
Source: RMLS (OR),MLS#: 24070487
Facts & features
Interior
Bedrooms & bathrooms
- Bedrooms: 5
- Bathrooms: 6
- Full bathrooms: 5
- Partial bathrooms: 1
- Main level bathrooms: 3
Rooms
- Room types: Bonus Room, Media Room, Bedroom 4, Bedroom 2, Bedroom 3, Dining Room, Family Room, Kitchen, Living Room, Primary Bedroom
Primary bedroom
- Features: Bathroom, Builtin Features, Closet Organizer, Exterior Entry, Double Closet, High Ceilings, Quartz, Soaking Tub, Suite, Tile Floor, Walkin Closet, Walkin Shower
- Level: Main
Bedroom 2
- Features: Bathroom, Bathtub With Shower, Tile Floor, Walkin Closet, Wallto Wall Carpet
- Level: Upper
Bedroom 3
- Features: Deck, Walkin Closet
- Level: Upper
Bedroom 4
- Features: Closet, Wallto Wall Carpet
- Level: Upper
Dining room
- Features: Sound System, Engineered Hardwood, High Ceilings
- Level: Main
Kitchen
- Features: Builtin Features, Builtin Refrigerator, Dishwasher, Island, Sliding Doors, Sound System, Butlers Pantry, Engineered Hardwood, Quartz
- Level: Main
Heating
- Forced Air, Zoned
Cooling
- Central Air
Appliances
- Included: Built In Oven, Built-In Range, Built-In Refrigerator, Cooktop, Dishwasher, Microwave, Range Hood, Stainless Steel Appliance(s), Washer/Dryer, Water Softener, Electric Water Heater, Recirculating Water Heater
- Laundry: Laundry Room
Features
- High Ceilings, Quartz, Sound System, Built-in Features, Wet Bar, Closet, Bathroom, Bathtub With Shower, Walk-In Closet(s), Kitchen Island, Butlers Pantry, Closet Organizer, Double Closet, Soaking Tub, Suite, Walkin Shower
- Flooring: Engineered Hardwood, Heated Tile, Tile, Wall to Wall Carpet
- Doors: Sliding Doors
- Windows: Double Pane Windows
- Basement: Crawl Space
- Number of fireplaces: 3
- Fireplace features: Electric, Outside
Interior area
- Total structure area: 5,997
- Total interior livable area: 5,997 sqft
Property
Parking
- Total spaces: 4
- Parking features: Driveway, Parking Pad, RV Access/Parking, Attached, Oversized
- Attached garage spaces: 4
- Has uncovered spaces: Yes
Accessibility
- Accessibility features: Accessible Full Bath, Garage On Main, Ground Level, Main Floor Bedroom Bath, Rollin Shower, Walkin Shower, Accessibility
Features
- Stories: 2
- Patio & porch: Covered Deck, Covered Patio, Deck
- Exterior features: Sauna, Exterior Entry
- Has view: Yes
- View description: Mountain(s), Trees/Woods
Lot
- Size: 10.1 Acres
- Features: Gated, Level, Private, Trees, Sprinkler, Acres 10 to 20
Details
- Additional structures: RVParking
- Parcel number: 986042338
- Zoning: Ag-20
Construction
Type & style
- Home type: SingleFamily
- Property subtype: Residential, Single Family Residence
Materials
- Panel
- Foundation: Concrete Perimeter
- Roof: Membrane
Condition
- Resale
- New construction: No
- Year built: 2022
Utilities & green energy
- Sewer: Septic Tank
- Water: Public
Community & HOA
Community
- Security: Entry, Fire Sprinkler System, Security System Owned
- Subdivision: Greater Brush Praire
HOA
- Has HOA: No
Location
- Region: Brush Prairie
Financial & listing details
- Price per square foot: $395/sqft
- Tax assessed value: $2,415,957
- Annual tax amount: $6,194
- Date on market: 4/6/2024
- Cumulative days on market: 353 days
- Listing terms: Cash,Conventional
- Road surface type: Paved
Price history
| Date | Event | Price |
|---|---|---|
| 9/3/2024 | Sold | $2,370,000-5%$395/sqft |
Source:  RMLS (OR) #24070487 Report a problem RMLS (OR) #24070487 Report a problem | ||
| 8/2/2024 | Pending sale | $2,495,000+425.3%$416/sqft |
Source: RMLS (OR) #24070487 Report a problem | ||
| 6/16/2021 | Sold | $475,000$79/sqft |
Source: Public Record Report a problem | ||
Public tax history
| Year | Property taxes | Tax assessment |
|---|---|---|
| 2024 | $16,367 +12.2% | $2,415,957 -0.6% |
| 2023 | $14,582 +9361% | $2,430,241 +112% |
| 2022 | $154 +172.6% | $1,146,323 +235.7% |
| 2021 | $57 +0.1% | $341,508 +9.4% |
| 2020 | $57 | $312,286 +9.9% |
| 2019 | $57 +5.7% | $284,177 +7171.7% |
| 2018 | $53 -22.6% | $3,908 -6.2% |
| 2017 | $69 | $4,167 |
Find assessor info on the county website
Neighborhood: 98606
Nearby homes
- $--10.05 Acres0 NE 144th St #TRC-7, Brush Prairie, WA 98606Off Market
- $1,473,6003 bd2 ba2.9k sqft14701 NE 144th St, Brush Prairie, WA 98606Off Market
- $2,462,7004 bd5 ba5.1k sqft14709 NE 144th St, Brush Prairie, WA 98606Off Market
- $654,3002 bd1 ba876 sqft15001 NE 144th St, Brush Prairie, WA 98606Off Market
- $3,341,6004 bd6 ba7.7k sqft13722 NE 152nd Ave, Brush Prairie, WA 98606Off Market
- $546,7003 bd2 ba1.7k sqft15015 NE 144th St, Brush Prairie, WA 98606Off Market
- $1,060,9004 bd3 ba2.5k sqft14600 NE Mahnke Dr, Brush Prairie, WA 98606Off Market
- $890,0004 bd3 ba4k sqft14113 NE 152nd Ave, Brush Prairie, WA 98606Sold
Nearby schools
GreatSchools rating
- 4/10Laurin Middle SchoolGrades: 5-8Distance: 2.5 mi
- 5/10Prairie High SchoolGrades: 9-12Distance: 2.1 mi
- NAMaple Grove K-8Grades: PK-8Distance: 3.5 mi
Schools provided by the listing agent
- Elementary: Maple Grove
- Middle: Laurin
- High: Prairie
Source: RMLS (OR). This data may not be complete. We recommend contacting the local school district to confirm school assignments for this home.
Get a cash offer in 3 minutes
Find out how much your home could sell for in as little as 3 minutes with a no-obligation cash offer.
Estimated market value
$2,672,300
Get a cash offer in 3 minutes
Find out how much your home could sell for in as little as 3 minutes with a no-obligation cash offer.
Estimated market value
$2,672,300
- Washington
- Clark County
- Brush Prairie
- 98606
- 14713 NE 144th St
Nearby cities
Nearby zip codes
Other Brush Prairie Topics
