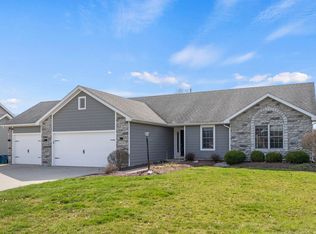
Located in highly sought-after Leo School District, this home sits in the Heart of a Charming, close-knit community surrounded by Families, Parks, Outdoor fun, & paths for Walkability Everywhere! Enjoy nearby Matea Park & Cedar Creek/St. Joe River for Water sports & Rec. Spacious 2story home w/ Basement welcomes w/ quaint covered Front Porch, perfect for morning coffee & neighborly waves. Inside, Vaulted great room features cozy Fireplace, custom wood Built-ins, & Juliet Balcony overlooking from upper Loft. Open-concept Kitchen & breakfast nook offer abundant counter space, barstool seating, beautiful Concrete Tops & dedicated walk-in Pantry-combined laundry room. Step outside to 2-tiered Deck w/ Pergola & Stamped Concrete patio for grillin & chillen + generous backyard w/ path connecting throughout. Energy Efficient: Large & In Charge!...44k SOLAR POWER SYSTEM w/ Battery Backup. Designed for gatherings, formal dining room & Daylight Basement w/ 1/2bath provide flex rec space. Upstairs, find 4 BRs & versatile Loft Nook. The Primary Suite includes en suite bath w/ His & Hers Vanities, corner jet Tub framed by beautiful transom windows, separate shower, & walk-in closet. Spacious 3car garage w/ attic storage & gas line for heating. Enjoy peaceful small-town feel just minutes from modern conveniences—only 10 minutes to I-69, Parkview Hospital, shopping, dining, groceries. Walk, bike, scoot & skate to schools, parks, playgrounds, & splash pads. Oh! And don't miss-out on Friday night football games, the local ice cream shop & diner. A perfect blend of nostalgia, comfort, & convenience. Updates: '25 water heater, '24 several windows, areas of LVP floors, SS appliances, garage door openers, motion sensor light fixtures, & more.
Closed
$391,900
14713 Settlers Trl, Leo, IN 46765
4beds
3,056sqft
Single Family Residence
Built in 2008
0.25 Acres Lot
$397,000 Zestimate®
$--/sqft
$2,880 Estimated rent
Home value
$397,000
$361,000 - $437,000
$2,880/mo
Zestimate® history
Owner options
List your home for rent
$2,880/mo
Rent Zestimate®
Find your next renter with Zillow Rental Manager. Plus, with online applications, you can quickly screen prospective tenants – for free.
$2,880/mo
Rent Zestimate®
Refinance and save
$1,915/mo
Est. payment
Refinancing to a lower rate could help reduce your monthly payments and save thousands over the life of the loan.
$1,915/mo
Est. payment
Explore your selling options
Work with a Zillow partner agent
Leverage their expertise and Zillow's premium Showcase listings to get your home seen by more buyers.
Get startedList with your own agent
Get your home in front of millions of buyers by listing it on Zillow.
Learn how to do itSell it yourself
Take full control of how buyers see your home on Zillow by listing For Sale by Owner (FSBO).
List your homeWhat's special
Cozy fireplaceVaulted great roomFormal dining roomCustom wood built-insAbundant counter spaceWalk-in closetBarstool seating
Zillow last checked:
Listing updated:
Listed by:
Andrea Zehr Cell:260-494-2852,
RE/MAX Results
Bought with:
George S Raptis, RB14040247
Mike Thomas Assoc., Inc
Source: IRMLS,MLS#: 202603624
Facts & features
Interior
Bedrooms & bathrooms
- Bedrooms: 4
- Bathrooms: 4
- Full bathrooms: 2
- 1/2 bathrooms: 2
Bedroom 1
- Level: Upper
Bedroom 2
- Level: Upper
Dining room
- Level: Main
- Area: 180
- Dimensions: 15 x 12
Family room
- Level: Basement
- Area: 600
- Dimensions: 25 x 24
Kitchen
- Level: Main
- Area: 182
- Dimensions: 14 x 13
Living room
- Level: Main
- Area: 357
- Dimensions: 21 x 17
Heating
- Natural Gas, Forced Air
Cooling
- Central Air
Appliances
- Included: Disposal, Dishwasher, Microwave, Refrigerator, Washer, Dryer-Electric, Gas Oven, Gas Range, Water Softener Owned
- Laundry: Main Level
Features
- Breakfast Bar, Vaulted Ceiling(s), Countertops-Concrete, Open Floorplan, Pantry, Double Vanity, Formal Dining Room
- Basement: Daylight,Finished,Concrete
- Attic: Pull Down Stairs,Storage
- Number of fireplaces: 1
- Fireplace features: Living Room, Gas Log
Interior area
- Total structure area: 3,193
- Total interior livable area: 3,056 sqft
- Finished area above ground: 2,356
- Finished area below ground: 700
Property
Parking
- Total spaces: 3
- Parking features: Attached, Garage Door Opener
- Attached garage spaces: 3
Features
- Levels: Two
- Stories: 2
- Patio & porch: Deck, Patio, Porch Covered
Lot
- Size: 0.25 Acres
- Dimensions: 81X136
- Features: Level, Landscaped, Near Walking Trail
Details
- Parcel number: 020321204017.000082
- Other equipment: Sump Pump+Battery Backup
Construction
Type & style
- Home type: SingleFamily
- Property subtype: Single Family Residence
Materials
- Brick, Vinyl Siding
Condition
- New construction: No
- Year built: 2008
Utilities & green energy
- Sewer: City
- Water: City
Community & HOA
Community
- Subdivision: Pioneer Village
Location
- Region: Leo
Financial & listing details
- Tax assessed value: $417,300
- Annual tax amount: $3,986
- Date on market: 2/5/2026
Price history
| Date | Event | Price |
|---|---|---|
| 3/13/2026 | Sold | $391,900-0.8% |
Source:  IRMLS #202603624 Report a problem IRMLS #202603624 Report a problem | ||
| 2/14/2026 | Pending sale | $394,900 |
Source: IRMLS #202603624 Report a problem | ||
| 2/11/2026 | Price change | $394,900-1.3% |
Source: IRMLS #202603624 Report a problem | ||
| 2/5/2026 | Listed for sale | $399,900+23% |
Source: IRMLS #202603624 Report a problem | ||
| 6/18/2021 | Listing removed | -- |
Source:  RE/MAX International Report a problem RE/MAX International Report a problem | ||
| 5/10/2021 | Pending sale | $325,000 |
Source: IRMLS #202116467 Report a problem | ||
| 5/9/2021 | Listed for sale | $325,000+25% |
Source: IRMLS #202116467 Report a problem | ||
| 12/19/2018 | Sold | $260,000+0%$85/sqft |
Source: Agent Provided Report a problem | ||
| 11/15/2018 | Price change | $259,900-1.9%$85/sqft |
Source: Mike Thomas Associates, Inc. #201848163 Report a problem | ||
| 11/7/2018 | Price change | $264,900-3.6%$87/sqft |
Source: Mike Thomas Associates, Inc. #201848163 Report a problem | ||
| 10/26/2018 | Listed for sale | $274,900$90/sqft |
Source: Mike Thomas Associates, Inc. #201848163 Report a problem | ||
Public tax history
| Year | Property taxes | Tax assessment |
|---|---|---|
| 2025 | $3,503 +14.4% | $417,300 +7.4% |
| 2024 | $3,063 +6.4% | $388,700 +2.8% |
| 2023 | $2,878 +11.1% | $378,000 +7.8% |
| 2022 | $2,591 -0.2% | $350,600 +5.7% |
| 2021 | $2,595 +5.4% | $331,700 +13.5% |
| 2020 | $2,462 -5.5% | $292,300 +6.8% |
| 2019 | $2,606 +7.7% | $273,600 -1% |
| 2018 | $2,419 -0.6% | $276,300 +9.1% |
| 2017 | $2,434 +7.1% | $253,200 -0.5% |
| 2016 | $2,271 +2.2% | $254,500 +6.9% |
| 2014 | $2,222 +6.8% | $238,100 +6.9% |
| 2013 | $2,080 +9.2% | $222,800 +6.3% |
| 2011 | $1,905 | $209,500 -8.4% |
| 2010 | -- | $228,600 +45620% |
| 2007 | -- | $500 |
| 2005 | -- | $500 |
| 2004 | -- | $500 +150% |
| 2001 | -- | $200 |
Find assessor info on the county website
Neighborhood: 46765
Nearby homes
- $359,5003 bd4 ba2.3k sqft14719 Settlers Trl, Leo, IN 46765Sold
- $411,9003 bd3 ba2.5k sqft14707 Settlers Trl, Leo, IN 46765Off Market
- $600-- bd-- ba-- sqftSettlers Trl, Leo, IN 46765Off Market
- $700-- bd-- ba-- sqftSettlers Trl, Leo, IN 46765Off Market
- $100-- bd-- ba-- sqftSettlers Trl, Leo, IN 46765Off Market
- $427,1004 bd4 ba3.1k sqft14714 Settlers Trl, Leo, IN 46765Off Market
- $376,9003 bd2 ba1.7k sqft14725 Settlers Trl, Leo, IN 46765Off Market
- $466,5004 bd4 ba3.2k sqft14635 Settlers Trl, Leo, IN 46765Off Market
Nearby schools
GreatSchools rating
- 9/10Leo Elementary SchoolGrades: 4-6Distance: 0.6 mi
- 7/10Leo Junior/Senior High SchoolGrades: 7-12Distance: 0.4 mi
- 10/10Cedarville Elementary SchoolGrades: K-3Distance: 2.2 mi
Schools provided by the listing agent
- Elementary: Cedarville
- Middle: Leo
- High: Leo
- District: East Allen County
Source: IRMLS. This data may not be complete. We recommend contacting the local school district to confirm school assignments for this home.


Get pre-qualified for a loan
At Zillow Home Loans, we can pre-qualify you in as little as 5 minutes with no impact to your credit score.An equal housing lender. NMLS #10287.
Sell for more on Zillow
Get a Zillow Showcase℠ listing at no additional cost and you could sell for .
$397,000
2% more
+$7,940
With Zillow Showcase(estimated)
$404,940
- Indiana
- Allen County
- Leo-Cedarville
- 46765
- 14713 Settlers Trl
Nearby cities
Nearby zip codes
Other Leo-Cedarville Topics
