Discover the Perfect Blend of Elegance and Comfort in Leawood! A striking dark blue exterior, crisp white trim, welcoming front landing, and meticulously manicured landscaping set the stage for what lies beyond. Curb appeal? This 2-story home has it in spades. Inside you’ll discover an entrance that also commands attention. A graceful curved staircase adorned with elegant iron spindles draws the eye upward, while a decorative niche and soaring 19' high ceiling add a touch of sophistication. To the right, a cozy office awaits behind French doors, offering the perfect space for productivity or relaxation. To the left, a formal dining room sets the scene for memorable gatherings with friends and family. The heart of the home beckons, where a see-thru fireplace seamlessly connects the formal living room with the inviting hearth room. The adjacent kitchen features stainless steel appliances, double ovens, a large walk-thru pantry, and a sunny breakfast nook. Take the split staircase from the kitchen and retreat to the luxurious master suite, complete with a serene sitting area and spa-like bath featuring a whirlpool tub, spacious walk-in closet, and ample built-in storage. Three secondary bedrooms and two baths are also upstairs. But the real showstopper awaits downstairs. The finished walkout/walkup lower level is an entertainer's dream, with a handsome stone fireplace, built ins, full wet bar, fifth bedroom, and a versatile flex space. Movie nights, game days, or simply unwinding over a long weekend, this level has it all. Outside, the fenced backyard invites you to enjoy the deck, patios, and hot tub, creating an ideal spot for outdoor gatherings. And with access to the neighborhood pool, summertime fun is easily within reach. Situated on a cul de sac, with top-rated Blue Valley Schools and a wealth of amenities just moments away, 14713 Sherwood Street is more than just a house ... it's a place to call home. Schedule a tour today!
Sold
Price Unknown
14713 Sherwood St, Leawood, KS 66224
5beds
5,737sqft
Single Family Residence
Built in 2004
0.37 Acres Lot
$977,400 Zestimate®
$--/sqft
$5,991 Estimated rent
Home value
$977,400
$919,000 - $1.05M
$5,991/mo
Zestimate® history
Owner options
List your home for rent
$5,991/mo
Rent Zestimate®
Find your next renter with Zillow Rental Manager. Plus, with online applications, you can quickly screen prospective tenants – for free.
$5,991/mo
Rent Zestimate®
Refinance and save
$1,235/mo
Est. payment
Refinancing to a lower rate could help reduce your monthly payments and save thousands over the life of the loan.
$1,235/mo
Est. payment
Explore your selling options
Work with a Zillow partner agent
Leverage their expertise and Zillow's premium Showcase listings to get your home seen by more buyers.
Get startedList with your own agent
Get your home in front of millions of buyers by listing it on Zillow.
Learn how to do itSell it yourself
Take full control of how buyers see your home on Zillow by listing For Sale by Owner (FSBO).
List your homeWhat's special
Hot tubCul de sacDecorative nicheCrisp white trimFenced backyardSunny breakfast nookSpacious walk-in closet
Zillow last checked:
Listing updated:
Listed by:
KC HOMES365 TEAM 913-258-2000,
Keller Williams Realty Partners Inc.,
Micah Roos 913-563-2251,
Keller Williams Realty Partners Inc.
Bought with:
Madeline Ibarra, SP00240373
Realty Executives
Source: Heartland MLS as distributed by MLS GRID,MLS#: 2474177
Facts & features
Interior
Bedrooms & bathrooms
- Bedrooms: 5
- Bathrooms: 5
- Full bathrooms: 4
- 1/2 bathrooms: 1
Primary bedroom
- Features: Carpet
- Level: Second
- Dimensions: 23 x 17
Bedroom 2
- Features: Carpet, Walk-In Closet(s)
- Level: Second
- Dimensions: 15 x 12
Bedroom 3
- Features: Carpet, Walk-In Closet(s)
- Level: Second
- Dimensions: 12 x 11
Bedroom 4
- Features: Carpet
- Level: Second
- Dimensions: 15 x 13
Bedroom 5
- Features: Carpet
- Level: Lower
- Dimensions: 15 x 13
Primary bathroom
- Features: Double Vanity, Separate Shower And Tub, Walk-In Closet(s)
- Level: Second
Bathroom 2
- Features: Ceramic Tiles, Shower Only
- Level: Second
Bathroom 3
- Features: Ceramic Tiles, Shower Over Tub
- Level: Second
Bathroom 4
- Features: Shower Only
- Level: Lower
Dining room
- Level: First
- Dimensions: 13 x 12
Family room
- Features: Built-in Features, Carpet, Fireplace, Wet Bar
- Level: Lower
- Dimensions: 35 x 17
Hearth room
- Features: Built-in Features
- Level: First
- Dimensions: 19 x 14
Kitchen
- Features: Kitchen Island, Pantry
- Level: First
- Dimensions: 23 x 15
Living room
- Features: Fireplace
- Level: First
- Dimensions: 16 x 15
Office
- Level: First
- Dimensions: 15 x 14
Other
- Features: Carpet
- Level: Lower
- Dimensions: 19 x 8
Heating
- Forced Air
Cooling
- Electric
Appliances
- Included: Cooktop, Double Oven, Microwave, Built-In Oven, Stainless Steel Appliance(s), Water Softener
- Laundry: Laundry Room, Main Level
Features
- Ceiling Fan(s), Kitchen Island, Pantry, Walk-In Closet(s), Wet Bar
- Flooring: Carpet, Tile, Wood
- Basement: Daylight,Finished,Walk-Out Access,Walk-Up Access
- Number of fireplaces: 2
- Fireplace features: Basement, Gas, Hearth Room, Heat Circulator, See Through
Interior area
- Total structure area: 5,737
- Total interior livable area: 5,737 sqft
- Finished area above ground: 4,337
- Finished area below ground: 1,400
Property
Parking
- Total spaces: 3
- Parking features: Attached, Garage Faces Front
- Attached garage spaces: 3
Features
- Patio & porch: Deck, Patio
- Has spa: Yes
- Spa features: Heated, Bath
- Fencing: Metal
Lot
- Size: 0.37 Acres
- Features: Cul-De-Sac, Level
Details
- Parcel number: HP914000000245
Construction
Type & style
- Home type: SingleFamily
- Architectural style: Traditional
- Property subtype: Single Family Residence
Materials
- Stucco & Frame
- Roof: Composition
Condition
- Year built: 2004
Utilities & green energy
- Sewer: Public Sewer
- Water: Public
Community & HOA
Community
- Subdivision: Pavilions
HOA
- Has HOA: Yes
- Amenities included: Pool
- Services included: Curbside Recycle, Trash
- HOA fee: $1,235 annually
Location
- Region: Leawood
Financial & listing details
- Tax assessed value: $880,500
- Annual tax amount: $10,396
- Date on market: 2/23/2024
- Listing terms: Cash,Conventional
- Ownership: Private
- Road surface type: Paved
Price history
| Date | Event | Price |
|---|---|---|
| 3/22/2024 | Sold | -- |
Source:  Heartland MLS as distributed by MLS GRID #2474177 Report a problem Heartland MLS as distributed by MLS GRID #2474177 Report a problem | ||
| 2/26/2024 | Pending sale | $850,000$148/sqft |
Source: Heartland MLS as distributed by MLS GRID #2474177 Report a problem | ||
| 2/23/2024 | Listed for sale | $850,000+36%$148/sqft |
Source: Heartland MLS as distributed by MLS GRID #2474177 Report a problem | ||
| 10/10/2017 | Sold | -- |
Source: Heartland MLS as distributed by MLS GRID #2062036 Report a problem | ||
| 8/9/2017 | Listed for sale | $625,000-2.2%$109/sqft |
Source: ReeceNichols Leawood #2062036 Report a problem | ||
| 11/10/2014 | Sold | -- |
Source: Heartland MLS as distributed by MLS GRID #45001_1889301 Report a problem | ||
| 6/23/2012 | Listing removed | $639,000$111/sqft |
Source: Reece & Nichols Report a problem | ||
| 11/11/2011 | Price change | $639,000-1.7%$111/sqft |
Source: Reece and Nichols Realtors #1741588 Report a problem | ||
| 8/5/2011 | Listed for sale | $650,000$113/sqft |
Source: Reece & Nichols #1741588 Report a problem | ||
Public tax history
| Year | Property taxes | Tax assessment |
|---|---|---|
| 2025 | $11,313 +4.9% | $101,258 +5.1% |
| 2024 | $10,781 +3.7% | $96,324 +4.8% |
| 2023 | $10,396 +1.1% | $91,873 +3.3% |
| 2022 | $10,280 | $88,906 +7.5% |
| 2021 | -- | $82,673 +5.3% |
| 2020 | $9,682 | $78,488 +5.9% |
| 2019 | -- | $74,094 +4.8% |
| 2018 | -- | $70,725 +2% |
| 2017 | $9,016 +1.2% | $69,345 +1.1% |
| 2016 | $8,906 -0.1% | $68,575 +1.2% |
| 2015 | $8,914 +4.5% | $67,793 +1.3% |
| 2013 | $8,528 -2.6% | $66,919 -1.7% |
| 2012 | $8,760 +0.2% | $68,057 +1.1% |
| 2010 | $8,745 +3.4% | $67,310 -1.5% |
| 2009 | $8,457 -1.4% | $68,322 -3.2% |
| 2008 | $8,575 -2.5% | $70,560 -4% |
| 2007 | $8,792 +2.8% | $73,519 +2.7% |
| 2006 | $8,556 | $71,564 +73.6% |
| 2005 | -- | $41,228 |
Find assessor info on the county website
Neighborhood: 66224
Nearby homes
- $---- bd-- ba-- sqft14713 Sherwood St, Overland Park, KS 66224Off Market
- $1,057,9005 bd5 ba4.1k sqft14709 Sherwood St, Leawood, KS 66224Off Market
- $888,5005 bd5 ba5.8k sqft14717 Sherwood St, Leawood, KS 66224Off Market
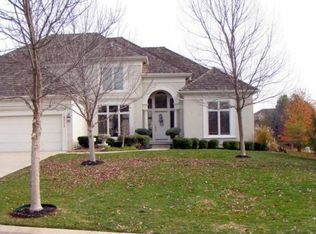
- $1,029,9005 bd6 ba4.2k sqft14710 Sherwood St, Leawood, KS 66224Off Market
- $990,6005 bd5 ba4.4k sqft14705 Sherwood St, Leawood, KS 66224Off Market
- $1,455,1005 bd6 ba4.7k sqft14610 Granada Rd, Leawood, KS 66224Off Market
- $980,3005 bd5 ba4.5k sqft14706 Sherwood St, Leawood, KS 66224Off Market
- $--6 bd8 ba7.1k sqft14606 Granada Rd, Leawood, KS 66224Sold
Nearby schools
GreatSchools rating
- 9/10Prairie Star Elementary SchoolGrades: K-5Distance: 0.9 mi
- 9/10Prairie Star Middle SchoolGrades: 6-8Distance: 0.9 mi
- 10/10Blue Valley High SchoolGrades: 9-12Distance: 1.8 mi
Schools provided by the listing agent
- Elementary: Prairie Star
- Middle: Prairie Star
- High: Blue Valley
Source: Heartland MLS as distributed by MLS GRID. This data may not be complete. We recommend contacting the local school district to confirm school assignments for this home.
Get a cash offer in 3 minutes
Find out how much your home could sell for in as little as 3 minutes with a no-obligation cash offer.
Estimated market value
$977,400
Get a cash offer in 3 minutes
Find out how much your home could sell for in as little as 3 minutes with a no-obligation cash offer.
Estimated market value
$977,400
- Kansas
- Johnson County
- Leawood
- 66224
- 14713 Sherwood St
Nearby cities
Nearby zip codes
Other Leawood Topics
