Skip main navigation
Off market
  • $1,289,300

    14713 Tudor Chase Dr, Tampa, FL 33626

    4beds
    4,170sqft
    Single Family Residence
    Built in 2005
    0.3 Acres Lot
    $1,289,300 Zestimate®
    $309/sqft
    $6,052 Estimated rent

    Home value

    $1,289,300

    $1.20M - $1.39M

    $6,052/mo

    Zestimate® history
    Loading
    Loading...

    Owner options

    List your home for rent

    $6,052/mo

    Rent Zestimate®

    Find your next renter with Zillow Rental Manager. Plus, with online applications, you can quickly screen prospective tenants – for free.

    Learn more

    $6,052/mo

    Rent Zestimate®

    Refinance and save

    $9,005/mo

    Est. payment

    Refinancing to a lower rate could help reduce your monthly payments and save thousands over the life of the loan.

    See today's rates

    $9,005/mo

    Est. payment

    Explore your selling options

    Work with a Zillow partner agent

    Leverage their expertise and Zillow's premium Showcase listings to get your home seen by more buyers.

    Get started

    List with your own agent

    Get your home in front of millions of buyers by listing it on Zillow.

    Learn how to do it

    Sell it yourself

    Take full control of how buyers see your home on Zillow by listing For Sale by Owner (FSBO).

    List your home

    What's special

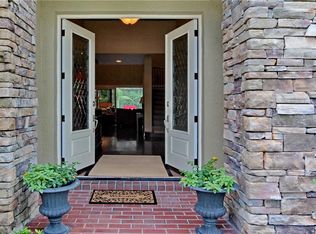
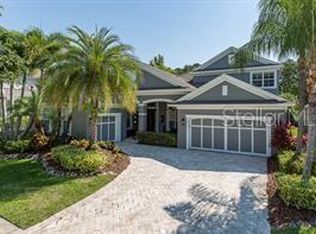
    WATERCHASE WOW!!!! Location, Lot & Layout highlight this GORGEOUS Linden model on one of the most desirable streets in the community. With just over 4,100 square feet, this popular Taylor Morrison designed home has 4 bedrooms, 3.5 baths and split 3-car garage. The oversized, conservation lot with HUGE side yard is a rare find in the neighborhood. EXTERIOR PAINT JUST COMPLETED (2020), NEW ROOF (2019), FIREPLACE (2017), UPGRADED LANDSCAPING & FENCE (2017), CUSTOM CLOSETS (2017) just to name a few improvements. From the moment you enter the front door, natural light spills through the 20' foyer and you are drawn into an amazing first-floor space. The separate living and dining rooms are perfect for entertaining, and this Linden model also has a powder bathroom on the first level with an adjacent office/flex space. The elevated ceilings continue through the great room to enhance an AWESOME OUTDOOR OASIS framed by glass sliding doors. A beautiful gas fireplace tucked inside a wall of built-ins creates an elegant space for relaxing and entertaining. The spacious eat-in kitchen overlooks the great room, enhanced by another set of sliding glass doors that provide convenient access to the pool area and continue to bring the natural light inside. A bedroom with adjacent full bath located just off the kitchen is perfect for your guests. The master bedroom is conveniently located on the main floor. Overlooking the pool and lush conservation area, this freshly painted suite boasts an elevated tray ceiling, tons of natural light and spacious his & her closets with custom built-ins. A large bathroom with soaking, garden tub and ample storage make this the perfect owner's retreat. The second floor completes the home with two spacious bedrooms, a bathroom with dual sinks, and a large bonus room that provides the perfect flex space for anything you can imagine! THIS IS A MUST SEE AND WON'T LAST LONG!!!

    This property is not currently displayed as for sale or rent on Zillow. This may be different from what's on other websites or public sources.
    Originating MLS: Tampa

    Facts & features

    Interior

    Bedrooms & bathrooms
    • Bedrooms: 4
    • Bathrooms: 4
    • Full bathrooms: 3
    • 1/2 bathrooms: 1
    Heating
    • Other, Electric, Gas
    Cooling
    • Central
    Appliances
    • Included: Dishwasher, Dryer, Freezer, Garbage disposal, Microwave, Range / Oven, Refrigerator, Washer
    • Laundry: Inside, Laundry Room
    Features
    • Ceiling Fans(s), Eating Space In Kitchen, High Ceiling(s), Master Bedroom Downstairs, Open Floorplan, Walk-In Closet(s), Crown Molding, Solid Wood Cabinets, Built in Features, Window Treatments
    • Flooring: Tile, Carpet, Hardwood
    • Windows: Shades
    • Has fireplace: Yes
    • Fireplace features: Family Room, Gas
    Interior area
    • Total interior livable area: 4,170 sqft

    Property

    Parking
    • Total spaces: 3
    • Parking features: Garage - Attached
    Features
    • Levels: Two
    • Patio & porch: Patio, Screened, Enclosed
    • Exterior features: Stucco
    • Pool features: Heated, In Ground, Salt Water, Screen Enclosure
    • Has spa: Yes
    • Spa features: Heated, In Ground
    • Fencing: Other
    • Has view: Yes
    • View description: Water
    • Has water view: Yes
    • Water view: Water
    Lot
    • Size: 0.3 Acres
    • Dimensions: 96.62x134
    • Features: In County, Sidewalk, Street Paved, Conservation Area
    • Residential vegetation: Mature Landscaping, Trees/Landscaped
    Details
    • Parcel number: 17280573I000000005850U
    • Zoning: PD

    Construction

    Type & style
    • Home type: SingleFamily
    • Architectural style: Contemporary
    • Property subtype: Single Family Residence
    Materials
    • masonry
    • Roof: Composition
    Condition
    • Year built: 2005

    Utilities & green energy

    • Sewer: Public Sewer
    • Water: Public
    • Utilities for property: Electricity Connected, Natural Gas Connected, Phone Available, Sewer Connected, BB/HS Internet Available, Cable Available, Public, Street Lights, Underground Utilities, Cable Connected, Electricity Available, Water Available, Sewer Available, Sprinkler Meter, Natural Gas Available, Water Connected

    Community & HOA

    Community
    • Security: Security System Owned, Gated Community
    • Subdivision: WATERCHASE PH 6
    HOA
    • Has HOA: Yes
    • Amenities included: Playground, Fitness Center, Pool, Gated, Tennis Court(s)
    • Services included: Community Pool, Maintenance Grounds, Recreational Facilities, Security, Common Area Taxes, Escrow Reserves Fund, 24-Hour Guard, Manager
    • HOA fee: $180 monthly
    Location
    • Region: Tampa

    Financial & listing details

    • Price per square foot: $309/sqft
    • Tax assessed value: $912,300
    • Annual tax amount: $14,107
    • Listing terms: Cash, Conventional
    • Ownership: Fee Simple

    Price history

    DateEventPrice
    10/27/2020Sold$759,900$182/sqft
    Source: Public Record Report a problem
    8/27/2020Pending sale$759,900$182/sqft
    Source: FLORIDA EXECUTIVE REALTY #T3260238 Report a problem
    8/20/2020Listed for sale$759,900+12%$182/sqft
    Source: FLORIDA EXECUTIVE REALTY #T3260238 Report a problem
    5/23/2017Sold$678,750$163/sqft
    Source: Stellar MLS #T2843432 Report a problem
    3/16/2017Pending sale$678,750$163/sqft
    Source: Keller Williams - NW Tampa #T2843432 Report a problem
    2/21/2017Price change$678,750-3%$163/sqft
    Source: Keller Williams - NW Tampa #T2843432 Report a problem
    2/13/2017Pending sale$699,999$168/sqft
    Source: Keller Williams - NW Tampa #T2843432 Report a problem
    10/2/2016Listed for sale$699,999+18.5%$168/sqft
    Source: KELLER WILLIAMS TAMPA PROP. #T2843432 Report a problem
    1/21/2006Sold$590,600$142/sqft
    Source: Public Record Report a problem

    Public tax history

    YearProperty taxesTax assessment
    2025$14,107 +7.6%$687,728 +2.9%
    2024$13,106 +2.7%$668,346 +3%
    2023$12,760 +0.5%$648,880 +3%
    2022$12,701 +0.9%$629,981 +3%
    2021$12,586 +7.9%$611,632 +9.2%
    2020$11,659 +1.6%$560,332 +2.3%
    2019$11,471 $547,734 -3.7%
    2018$11,471 -4.3%$568,953 +3.1%
    2017$11,986 -5.1%$551,614 -0.3%
    2016$12,635 -1.6%$553,369 +6.4%
    2015$12,847 +6.1%$519,903 +3.5%
    2014$12,103 $502,113 +6.3%
    2013$12,103 +10.5%$472,222 +9.9%
    2012$10,955 +0.6%$429,594 +0.9%
    2011$10,893 -2.4%$425,631 -3.7%
    2010$11,164 -4.9%$442,015 -5.6%
    2009$11,744 -5%$468,369 -12.7%
    2008$12,361 -5.1%$536,239 -4.7%
    2007$13,030 -15.9%$562,928 -8.8%
    2006$15,484 +318%$617,229 +342.7%
    2005$3,704 $139,423 +693.7%
    2004-- $17,566
    Find assessor info on the county website

    Neighborhood: 33626

    Nearby schools

    GreatSchools rating
    Schools provided by the listing agent
    • Elementary: Bryant-HB
    • Middle: Farnell-HB
    • High: Sickles-HB

    Source: The MLS. This data may not be complete. We recommend contacting the local school district to confirm school assignments for this home.

    Get a cash offer in 3 minutes
    Find out how much your home could sell for in as little as 3 minutes with a no-obligation cash offer.
    Estimated market value
    $1,289,300
    Get a cash offer in 3 minutes
    Find out how much your home could sell for in as little as 3 minutes with a no-obligation cash offer.
    Estimated market value
    $1,289,300