Skip main navigation
Sold
  • $370,100

    14713 W 65th St, Shawnee, KS 66216

    3beds
    1,272sqft
    Single Family Residence
    Built in 1982
    10,454.4 Square Feet Lot
    $370,100 Zestimate®
    $291/sqft
    $2,246 Estimated rent

    Home value

    $370,100

    $352,000 - $389,000

    $2,246/mo

    Zestimate® history
    Loading
    Loading...

    Owner options

    List your home for rent

    $2,246/mo

    Rent Zestimate®

    Find your next renter with Zillow Rental Manager. Plus, with online applications, you can quickly screen prospective tenants – for free.

    Learn more

    $2,246/mo

    Rent Zestimate®

    Refinance and save

    $2,313/mo

    Est. payment

    Refinancing to a lower rate could help reduce your monthly payments and save thousands over the life of the loan.

    See today's rates

    $2,313/mo

    Est. payment

    Explore your selling options

    Work with a Zillow partner agent

    Leverage their expertise and Zillow's premium Showcase listings to get your home seen by more buyers.

    Get started

    List with your own agent

    Get your home in front of millions of buyers by listing it on Zillow.

    Learn how to do it

    Sell it yourself

    Take full control of how buyers see your home on Zillow by listing For Sale by Owner (FSBO).

    List your home

    What's special

    Large composite deckFinished basementPlenty of storage spaceLocated close to restaurantsVaulted ceilingsTall ceilingsGrocery stores

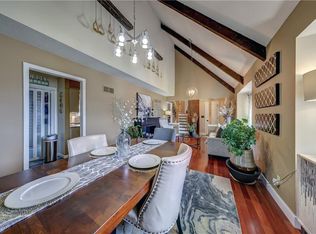
    Welcome to your dream home! This stunning front to back split boasts 3 bedrooms, 2.5 bathrooms, and a 2-car garage, providing ample space for comfortable living. From the moment you step inside, you'll be greeted by an inviting and spacious interior with a living room that boasts vaulted ceilings which adds to the spacious and airy feeling of the space. The tall ceilings make the living room a bright and inviting spot to relax with friends and family. Whether you're curled up with a good book by the fireplace on cool evenings or hosting a gathering, the living room is sure to be one of your favorite spots in the home. The home features plenty of storage space, ensuring that you'll have ample room for all of your belongings. The finished basement is a great spot for a recreation or entertainment room, while the large primary bedroom is a perfect retreat for relaxation and rest. Step outside onto the large composite deck, which offers plenty of room for outdoor dining and entertaining, and overlooks the fenced backyard. Whether you're hosting a summer barbecue or simply enjoying a quiet evening outdoors, this space is the perfect spot to do it. The home is conveniently located close to restaurants, shopping, grocery stores, and easy highway access, making it an ideal location for those who value convenience and accessibility. Don't miss out on this amazing opportunity to own your dream home!

    This property is off market, which means it's not currently listed for sale or rent on Zillow. This may be different from what's available on other websites or public sources.

    Zillow last checked:

    Listing updated:

    Listing Provided by:

    B J Ersery 913-908-8049,

    RE/MAX Elite, REALTORS

    Bought with:

    Nick Knight, SP00233524

    Realty Executives

    Source: Heartland MLS as distributed by MLS GRID,MLS#: 2434380MLS Logo

    Facts & features

    Interior

    Bedrooms & bathrooms
    • Bedrooms: 3
    • Bathrooms: 3
    • Full bathrooms: 2
    • 1/2 bathrooms: 1
    Primary bedroom
    • Features: Carpet, Ceiling Fan(s)
    • Level: Second
    • Area: 120 Square Feet
    • Dimensions: 13 x 11
    Bedroom 2
    • Features: Carpet, Ceiling Fan(s)
    • Level: Second
    • Area: 266 Square Feet
    • Dimensions: 10 x 10
    Bedroom 3
    • Features: Carpet
    • Level: Second
    • Area: 240 Square Feet
    • Dimensions: 10 x 9
    Primary bathroom
    • Features: Granite Counters, Walk-In Closet(s)
    • Level: Second
    Bathroom 1
    • Features: Shower Over Tub
    • Level: Second
    • Dimensions: 9 x 5
    Great room
    • Features: Carpet, Fireplace
    • Level: First
    • Dimensions: 19 x 13
    Half bath
    • Level: Basement
    • Dimensions: 7 x 4
    Kitchen
    • Features: Pantry, Wood Floor
    • Level: Second
    • Dimensions: 21 x 11
    Recreation room
    • Level: Basement
    • Area: 168 Square Feet
    • Dimensions: 14 x 12
    Utility room
    • Level: Lower
    • Dimensions: 14 x 11
    Heating
    • Forced Air
    Cooling
    • Electric
    Appliances
    • Included: Dishwasher, Disposal, Exhaust Fan, Refrigerator, Free-Standing Electric Oven
    • Laundry: Electric Dryer Hookup, Lower Level
    Features
    • Ceiling Fan(s), Painted Cabinets, Pantry, Vaulted Ceiling(s)
    • Flooring: Carpet, Wood
    • Basement: Concrete,Finished
    • Number of fireplaces: 1
    • Fireplace features: Family Room, Masonry, Wood Burning
    Interior area
    • Total structure area: 1,272
    • Total interior livable area: 1,272 sqft
    • Finished area above ground: 1,272

    Property

    Parking
    • Total spaces: 2
    • Parking features: Attached, Garage Door Opener, Garage Faces Front
    • Attached garage spaces: 2
    Features
    • Patio & porch: Deck
    • Fencing: Wood
    Lot
    • Size: 10,454 sqft
    • Features: City Lot
    Details
    • Parcel number: QP240000030005

    Construction

    Type & style
    • Home type: SingleFamily
    • Architectural style: Traditional
    • Property subtype: Single Family Residence
    Materials
    • Frame
    • Roof: Composition
    Condition
    • Year built: 1982

    Utilities & green energy

    • Sewer: Public Sewer
    • Water: City/Public - Verify

    Community & neighborhood

    Security
    • Security features: Smoke Detector(s)
    Location
    • Region: Shawnee
    • Subdivision: Greenwood South

    HOA & financial

    HOA
    • Has HOA: No
    • Association name: None

    Other

    Other facts
    • Listing terms: Cash,Conventional,FHA,VA Loan
    • Ownership: Private

    Price history

    DateEventPrice
    6/16/2023Sold--
    Source: Heartland MLS as distributed by MLS GRID #2434380 Report a problem
    5/14/2023Pending sale$299,950$236/sqft
    Source: Heartland MLS as distributed by MLS GRID #2434380 Report a problem
    5/12/2023Listed for sale$299,950+39.5%$236/sqft
    Source: Heartland MLS as distributed by MLS GRID #2434380 Report a problem
    12/27/2017Sold--
    Source: Heartland MLS as distributed by MLS GRID #2079480 Report a problem
    11/17/2017Listed for sale$215,000$169/sqft
    Source: ReeceNichols Overland Park #2079480 Report a problem

    Public tax history

    YearProperty taxesTax assessment
    2025$3,932 -0.1%$37,456 +0.5%
    2024$3,936 +12.4%$37,260 +13.9%
    2023$3,503 +13.1%$32,706 +13.5%
    2022$3,097 $28,819 +11%
    2021-- $25,967 +1.3%
    2020$2,981 $25,623 +3.9%
    2019-- $24,656 +0.6%
    2018-- $24,518 +10.5%
    2017$2,637 +3.9%$22,195 +5.2%
    2016$2,539 +8%$21,091 +3.8%
    2015$2,350 +5.3%$20,321 +3.9%
    2013$2,232 -1%$19,550 -0.9%
    2012$2,255 -1.1%$19,723 -2%
    2010$2,279 +1.9%$20,125 +0.2%
    2009$2,236 -7.7%$20,091 -4%
    2008$2,422 +2%$20,930 +1%
    2007$2,374 +9.3%$20,723 +2.9%
    2006$2,172 $20,136 +3.1%
    2005-- $19,538

    Find assessor info on the county website

    Neighborhood: 66216

    Nearby schools

    GreatSchools rating
    Schools provided by the listing agent
    • High: SM Northwest

    Source: Heartland MLS as distributed by MLS GRID. This data may not be complete. We recommend contacting the local school district to confirm school assignments for this home.

    Get a cash offer in 3 minutes
    Find out how much your home could sell for in as little as 3 minutes with a no-obligation cash offer.
    Estimated market value
    $370,100
    Get a cash offer in 3 minutes
    Find out how much your home could sell for in as little as 3 minutes with a no-obligation cash offer.
    Estimated market value
    $370,100