Skip main navigation
Sold
  • Listed by: Every Door Real Estate
    Bought with: RE/MAX Elite
    $545,000

    14714 53rd Avenue W #101, Edmonds, WA 98026

    3beds
    1,850sqft
    Condominium
    Built in 1996
    -- sqft lot
    $536,800 Zestimate®
    $295/sqft
    $3,420 Estimated rent

    Home value

    $536,800

    $499,000 - $574,000

    $3,420/mo

    Zestimate® history
    Loading
    Loading...

    Owner options

    List your home for rent

    $3,420/mo

    Rent Zestimate®

    Find your next renter with Zillow Rental Manager. Plus, with online applications, you can quickly screen prospective tenants – for free.

    Learn more

    $3,420/mo

    Rent Zestimate®

    Refinance and save

    $3,779/mo

    Est. payment

    Refinancing to a lower rate could help reduce your monthly payments and save thousands over the life of the loan.

    See today's rates

    $3,779/mo

    Est. payment

    Explore your selling options

    Work with a Zillow partner agent

    Leverage their expertise and Zillow's premium Showcase listings to get your home seen by more buyers.

    Get started

    List with your own agent

    Get your home in front of millions of buyers by listing it on Zillow.

    Learn how to do it

    Sell it yourself

    Take full control of how buyers see your home on Zillow by listing For Sale by Owner (FSBO).

    List your home

    What's special

    Cozy gas fireplaceUpgraded with recessed lightingLarge fully fenced patioPrivate wooded backdropFlexible floor planQuartz countertopsReplumbed with pex
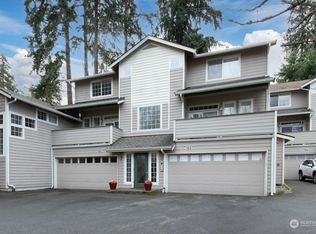
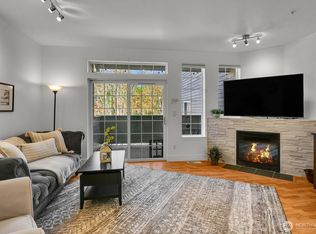
    Beautifully renovated and move-in ready, this Edmonds townhome blends thoughtful updates with a flexible floor plan in an unbeatable location. The entire home has been replumbed with PEX and upgraded with recessed lighting, quartz countertops, and stylish tile in the kitchen and baths. Renovated bathrooms add a fresh, modern feel throughout. The light-filled living room features a cozy gas fireplace and flows seamlessly into the open-concept kitchen and dining area—perfect for entertaining or everyday living. The main level also offers a generously sized bedroom with a full bath and a versatile flex space that could easily be converted back to a garage if desired. Upstairs, you’ll find two spacious primary suites, each with its own ensuite bath—ideal for guests, multigenerational living, or a work-from-home setup. Step outside to a large, fully fenced patio surrounded by a private, wooded backdrop—your own peaceful retreat. Enjoy two dedicated parking spaces plus ample guest parking. New roof as of 2020. Ideally located near Meadowdale Beach Park and the Bowl of Edmonds, with easy access to transit, shopping, and dining. Situated within the highly desirable Mukilteo School District, this home offers the perfect balance of comfort, convenience, and lifestyle. Welcome home!

    Zillow last checked:

    Listing updated:

    Listed by:

    Kayla Preston,

    Every Door Real Estate,

    Lindsey Gudger,

    Every Door Real Estate

    Bought with:

    Jody Scott, 112409

    RE/MAX Elite

    Source: NWMLS as distributed by MLS GRID,MLS#: 2485741MLS Logo

    Facts & features

    Interior

    Bedrooms & bathrooms
    • Bedrooms: 3
    • Bathrooms: 3
    • Full bathrooms: 3
    • Main level bathrooms: 1
    Primary bedroom
    • Level: Second
    Bedroom
    • Level: Second
    Bedroom
    • Level: Second
    Bathroom full
    • Level: Main
    Bathroom full
    • Level: Second
    Bathroom full
    • Level: Second
    Dining room
    • Level: Main
    Entry hall
    • Level: Main
    Kitchen without eating space
    • Level: Main
    Living room
    • Level: Main
    Utility room
    • Level: Main
    Heating
    • Fireplace, Forced Air, Electric, Natural Gas
    Cooling
    • Forced Air
    Appliances
    • Included: Dishwasher, Disposal, Dryer, Microwave, Refrigerator, Stove(s)/Range(s), Washer, Dishwasher(s), Dryer(s), Garbage Disposal, Microwave(s), Refrigerator(s), Washer(s)
    Features
    • Flooring: Ceramic Tile, Concrete, Laminate, Vinyl, Carpet
    • Windows: Insulated Windows
    • Number of fireplaces: 1
    • Fireplace features: Gas, Main Level: 1, Fireplace
    Interior area
    • Total structure area: 1,850
    • Total interior livable area: 1,850 sqft

    Property

    Parking
    • Total spaces: 2
    • Parking features: Off Street, Uncovered
    • Uncovered spaces: 2
    Features
    • Levels: Multi/Split
    • Entry location: Main
    • Patio & porch: End Unit, Fireplace, Ground Floor, Insulated Windows, Primary Bathroom, Vaulted Ceiling(s), Walk-In Closet(s)
    • Has view: Yes
    • View description: Territorial
    Lot
    • Features: Curbs, Dead End Street, Paved, Secluded, Sidewalk
    Details
    • Parcel number: 00850500110100
    • Special conditions: Standard

    Construction

    Type & style
    • Home type: Condo
    • Architectural style: Townhouse
    • Property subtype: Condominium
    Materials
    • Wood Products
    • Roof: Composition
    Condition
    • Year built: 1996

    Utilities & green energy

    • Electric: Company: PSE
    • Sewer: Company: Alderwood
    • Water: Company: Alderwood
    • Utilities for property: Xfinity
    Green energy
    • Energy efficient items: Insulated Windows

    Community & neighborhood

    Security
    • Security features: Fire Sprinkler System
    Community
    • Community features: Cable TV
    Location
    • Region: Edmonds
    • Subdivision: Picnic Point

    HOA & financial

    HOA
    • HOA fee: $525 monthly
    • Services included: Common Area Maintenance, Earthquake Insurance, Maintenance Grounds, Road Maintenance
    • Association phone: 360-812-9001

    Other

    Other facts
    • Listing terms: Conventional,VA Loan
    • Cumulative days on market: 10 days

    Price history

    DateEventPrice
    4/2/2026Sold$545,000+0.9%$295/sqft
    Source: NWMLS as distributed by MLS GRID #2485741 Report a problem
    3/12/2026Pending sale$540,000$292/sqft
    Source: NWMLS as distributed by MLS GRID #2485741 Report a problem
    3/3/2026Listed for sale$540,000+23.7%$292/sqft
    Source: NWMLS as distributed by MLS GRID #2485741 Report a problem
    7/14/2020Sold$436,500+1.5%$236/sqft
    Source: NWMLS as distributed by MLS GRID #1614068 Report a problem
    6/17/2020Pending sale$430,000$232/sqft
    Source: Redfin Corp. #1614068 Report a problem
    6/11/2020Listed for sale$430,000+68.6%$232/sqft
    Source: Redfin Corp. #1614068 Report a problem
    11/17/2015Sold$255,000-1.9%$138/sqft
    Source: NWMLS as distributed by MLS GRID #822108 Report a problem
    7/24/2015Listed for sale$259,950+18.2%$141/sqft
    Source: Skyline Properties Inc #822108 Report a problem
    5/26/2005Sold$220,000+41.5%$119/sqft
    Source: Public Record Report a problem
    1/14/1997Sold$155,450$84/sqft
    Source: Public Record Report a problem

    Public tax history

    YearProperty taxesTax assessment
    2024$4,446 +4.7%$517,000 +4%
    2023$4,246 +4.3%$497,000
    2022$4,070 +0.2%$497,000 +18.1%
    2021$4,062 +2.8%$421,000 +7.9%
    2020$3,951 +14.4%$390,000 +11.8%
    2019$3,455 $348,800 +10.9%
    2018-- $314,400 +27.3%
    2017$2,828 +24.2%$247,000 +21.7%
    2016$2,276 $203,000 +9.7%
    2015$2,276 +1%$185,000 +7.6%
    2013$2,253 $172,000
    2012-- --
    2011-- --
    2010-- --

    Find assessor info on the county website

    Neighborhood: Picnic Point

    Nearby schools

    GreatSchools rating
    Get a cash offer in 3 minutes
    Find out how much your home could sell for in as little as 3 minutes with a no-obligation cash offer.
    Estimated market value
    $536,800
    Get a cash offer in 3 minutes
    Find out how much your home could sell for in as little as 3 minutes with a no-obligation cash offer.
    Estimated market value
    $536,800