Skip main navigation
Closed
  • $527,500

    14714 80th Ave N, Maple Grove, MN 55311

    5beds
    3,422sqft
    Single Family Residence
    Built in 1982
    0.3 Acres Lot
    $528,100 Zestimate®
    $154/sqft
    $4,109 Estimated rent

    Home value

    $528,100

    $491,000 - $570,000

    $4,109/mo

    Zestimate® history
    Loading
    Loading...

    Owner options

    List your home for rent

    $4,109/mo

    Rent Zestimate®

    Find your next renter with Zillow Rental Manager. Plus, with online applications, you can quickly screen prospective tenants – for free.

    Learn more

    $4,109/mo

    Rent Zestimate®

    Refinance and save

    $3,326/mo

    Est. payment

    Refinancing to a lower rate could help reduce your monthly payments and save thousands over the life of the loan.

    See today's rates

    $3,326/mo

    Est. payment

    Explore your selling options

    Work with a Zillow partner agent

    Leverage their expertise and Zillow's premium Showcase listings to get your home seen by more buyers.

    Get started

    List with your own agent

    Get your home in front of millions of buyers by listing it on Zillow.

    Learn how to do it

    Sell it yourself

    Take full control of how buyers see your home on Zillow by listing For Sale by Owner (FSBO).

    List your home

    What's special

    Brick-surround gas fireplaceWood privacy fenceGenerous storageSecond unitDiving boardEnsuite bathInground pool
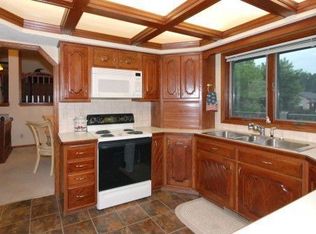
    Located in Maple Grove near beautiful Fish Lake, this spacious, well-maintained home sits on a .340-acre cul-de-sac lot and offers over 3,300 finished square feet of great living space! With only two owners since its construction, pride of ownership is evident throughout. The outdoor amenities are a standout; you’ll love spending summers in the inground pool that features a stamped concrete surround and diving board! Enjoy multiple outdoor living spaces, including two decks and a patio, all enclosed by a full wood privacy fence. There's also a gas line to the deck for easy grilling and a convenient storage shed for your outdoor gear. Inside, you'll find 5 bedrooms and 4 bathrooms, with a smart, flexible layout, including 4 bedrooms on one level. The updated kitchen and primary bathroom feature soft-close cabinetry & beautiful tile, while the primary bedroom includes an ensuite bath and walk-in closet with custom organizers. The main level offers both a living room and a family room with a brick-surround gas fireplace, along with a mud/laundry room for added convenience. The oversized 2-car garage is insulated with a gas line ready for a future heater, and the home is protected by newer LP SmartSide siding (2023) and a newer roof (2019). The fully finished lower level includes a second unit - ideal for multi-generational living, rental or entertaining complete with a 2nd kitchen, living room, bedroom & full bathroom. With generous storage throughout, this home is ready to meet your needs both inside and out. This home is a great choice for anyone seeking space, style, and long-term value in a prime Maple Grove location!

    Zillow last checked:

    Listing updated:

    Listed by:

    Kerby & Cristina Real Estate Experts 612-268-1637,

    RE/MAX Results,

    Nikki McCain 612-747-2421

    Bought with:

    Carrie F Schmitz

    Keller Williams Classic Rlty NW

    Source: NorthstarMLS as distributed by MLS GRID,MLS#: 6806093MLS Logo

    Facts & features

    Interior

    Bedrooms & bathrooms
    • Bedrooms: 5
    • Bathrooms: 4
    • Full bathrooms: 2
    • 3/4 bathrooms: 1
    • 1/2 bathrooms: 1
    Bedroom
    • Level: Upper
    • Area: 204 Square Feet
    • Dimensions: 12x17
    Bedroom 2
    • Level: Upper
    • Area: 121 Square Feet
    • Dimensions: 11x11
    Bedroom 3
    • Level: Upper
    • Area: 150 Square Feet
    • Dimensions: 10x15
    Bedroom 4
    • Level: Upper
    • Area: 120 Square Feet
    • Dimensions: 10x12
    Bedroom 5
    • Level: Lower
    • Area: 81 Square Feet
    • Dimensions: 9x9
    Dining room
    • Level: Main
    • Area: 110 Square Feet
    • Dimensions: 10x11
    Family room
    • Level: Main
    • Area: 252 Square Feet
    • Dimensions: 14x18
    Kitchen
    • Level: Main
    • Area: 198 Square Feet
    • Dimensions: 11x18
    Kitchen 2nd
    • Level: Lower
    • Area: 144 Square Feet
    • Dimensions: 9x16
    Laundry
    • Level: Main
    • Area: 70 Square Feet
    • Dimensions: 7x10
    Living room
    • Level: Main
    • Area: 216 Square Feet
    • Dimensions: 12x18
    Recreation room
    • Level: Lower
    • Area: 216 Square Feet
    • Dimensions: 12x18
    Storage
    • Level: Lower
    • Area: 168 Square Feet
    • Dimensions: 12x14
    Heating
    • Forced Air
    Cooling
    • Central Air
    Appliances
    • Included: Central Vacuum, Dishwasher, Disposal, Dryer, Electronic Air Filter, Gas Water Heater, Microwave, Range, Refrigerator, Washer, Water Softener Owned
    • Laundry: Electric Dryer Hookup, Laundry Room, Main Level, Sink, Washer Hookup
    Features
    • Central Vacuum
    • Basement: Drain Tiled,Egress Window(s),Finished,Full,Sump Pump
    • Number of fireplaces: 1
    • Fireplace features: Brick, Family Room, Gas
    Interior area
    • Total structure area: 3,422
    • Total interior livable area: 3,422 sqft
    • Finished area above ground: 2,272
    • Finished area below ground: 1,094

    Property

    Parking
    • Total spaces: 2
    • Parking features: Attached, Asphalt, Garage Door Opener, Insulated Garage
    • Attached garage spaces: 2
    • Has uncovered spaces: Yes
    • Details: Garage Dimensions (29x26)
    Accessibility
    • Accessibility features: None
    Features
    • Levels: Two
    • Stories: 2
    • Patio & porch: Deck, Patio
    • Has private pool: Yes
    • Pool features: In Ground, Outdoor Pool
    • Fencing: Full,Privacy,Wood
    Lot
    • Size: 0.30 Acres
    • Dimensions: S 104 x 146 x 74 x 157
    • Features: Tree Coverage - Medium
    Details
    • Additional structures: Storage Shed
    • Foundation area: 1150
    • Parcel number: 2111922420030
    • Zoning description: Residential-Single Family

    Construction

    Type & style
    • Home type: SingleFamily
    • Property subtype: Single Family Residence
    Materials
    • Roof: Age 8 Years or Less,Asphalt,Pitched
    Condition
    • New construction: No
    • Year built: 1982

    Utilities & green energy

    • Gas: Natural Gas
    • Sewer: City Sewer/Connected
    • Water: City Water/Connected

    Community & neighborhood

    Location
    • Region: Maple Grove
    • Subdivision: Maple Groves Lakeshore West 5th Add

    HOA & financial

    HOA
    • Has HOA: No

    Other

    Other facts
    • Road surface type: Paved

    Price history

    DateEventPrice
    2/27/2026Sold$527,500-2.3%$154/sqft
    Source: NorthstarMLS as distributed by MLS GRID #6806093 Report a problem
    1/13/2026Pending sale$539,900$158/sqft
    Source: NorthstarMLS as distributed by MLS GRID #6806093 Report a problem
    11/9/2025Listed for sale$539,900$158/sqft
    Source: NorthstarMLS as distributed by MLS GRID #6806093 Report a problem
    11/8/2025Pending sale$539,900$158/sqft
    Source: NorthstarMLS as distributed by MLS GRID #6806093 Report a problem
    10/18/2025Listed for sale$539,900-1.8%$158/sqft
    Source: NorthstarMLS as distributed by MLS GRID #6806093 Report a problem
    10/18/2025Listing removed$549,900$161/sqft
    Source: NorthstarMLS as distributed by MLS GRID #6759012 Report a problem
    9/5/2025Price change$549,900-4.4%$161/sqft
    Source: NorthstarMLS as distributed by MLS GRID #6759012 Report a problem
    8/15/2025Listed for sale$575,000+82.6%$168/sqft
    Source: NorthstarMLS as distributed by MLS GRID #6759012 Report a problem
    11/3/2004Sold$314,900$92/sqft
    Source: Public Record Report a problem

    Public tax history

    YearProperty taxesTax assessment
    2025$6,940 +13.1%$528,100 -1.9%
    2024$6,134 +2.6%$538,200 +8.2%
    2023$5,977 +10.4%$497,300 -0.1%
    2022$5,416 +4.2%$497,900 +18.2%
    2021$5,196 -0.5%$421,400 +6%
    2020$5,223 +0.5%$397,700 +4.4%
    2019$5,196 -0.5%$381,000 +4.4%
    2018$5,223 +1.7%$364,900 +8.9%
    2017$5,137 +0.2%$335,200 +2.2%
    2016$5,126 +0.9%$328,100 +7.1%
    2015$5,082 +4.6%$306,300 +8.5%
    2014$4,860 +5.7%$282,200 +0.2%
    2013$4,600 +9.9%$281,700 -3.8%
    2012$4,186 +0%$292,800 -4.8%
    2011$4,184 -0.5%$307,600 -7.8%
    2010$4,207 +0.3%$333,500 -4.6%
    2009$4,195 +9%$349,700 +6.6%
    2006$3,848 +1.7%$327,900 +5.9%
    2005$3,783 +7.1%$309,600 +11.4%
    2004$3,532 -4.5%$277,900 +12%
    2002$3,697 -52.9%$248,200
    2001$7,854 --

    Find assessor info on the county website

    Neighborhood: 55311

    Nearby schools

    GreatSchools rating
    Get a cash offer in 3 minutes
    Find out how much your home could sell for in as little as 3 minutes with a no-obligation cash offer.
    Estimated market value
    $528,100
    Get a cash offer in 3 minutes
    Find out how much your home could sell for in as little as 3 minutes with a no-obligation cash offer.
    Estimated market value
    $528,100