Skip main navigation
Sold
  • Listed by: Windermere R.E. Northeast, Inc • Matthew Stark
    Bought with: KW Everett
    $396,000

    14714 Admiralty Way #B102, Lynnwood, WA 98087

    2beds
    1,011sqft
    Multi Family, Condominium
    Built in 2000
    -- sqft lot
    $393,300 Zestimate®
    $392/sqft
    $2,269 Estimated rent

    Home value

    $393,300

    Estimated sales range

    Not available

    $2,269/mo

    Zestimate® history
    Loading
    Loading...

    Owner options

    List your home for rent

    $2,269/mo

    Rent Zestimate®

    Find your next renter with Zillow Rental Manager. Plus, with online applications, you can quickly screen prospective tenants – for free.

    Learn more

    $2,269/mo

    Rent Zestimate®

    Refinance and save

    $2,972/mo

    Est. payment

    Refinancing to a lower rate could help reduce your monthly payments and save thousands over the life of the loan.

    See today's rates

    $2,972/mo

    Est. payment

    Explore your selling options

    Work with a Zillow partner agent

    Leverage their expertise and Zillow's premium Showcase listings to get your home seen by more buyers.

    Get started

    List with your own agent

    Get your home in front of millions of buyers by listing it on Zillow.

    Learn how to do it

    Sell it yourself

    Take full control of how buyers see your home on Zillow by listing For Sale by Owner (FSBO).

    List your home

    What's special

    Well-appointed kitchenInviting ground-level condoGenerous cabinet storageModern and cohesive look
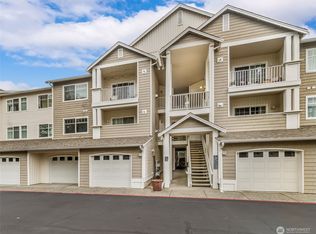
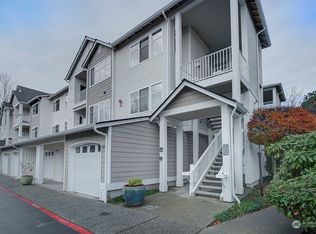
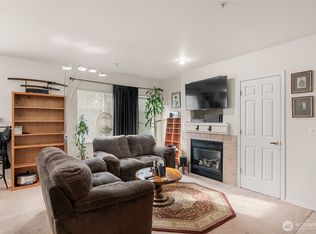
    Welcome to this inviting ground-level condo offering 1,011 square feet of thoughtfully designed living space. This 2-bedroom, 1.75-bath home features durable LVP flooring that flows seamlessly throughout, creating a modern and cohesive look. The open living area centers around a cozy gas fireplace and opens directly onto a private patio—perfect for relaxing or entertaining. The well-appointed kitchen includes bar seating for casual meals, generous cabinet storage, and a separate dining area for more formal gatherings. Both bedrooms are well sized. The secondary bedroom includes convenient double closets, while the primary suite boasts a walk-in closet and its own en-suite bathroom for added privacy and convenience. Practical features include a tandem garage with space for two full-size vehicles plus extra storage. With no rental cap, this property offers excellent flexibility for investors or future planning. Located in the heart of Lynnwood, you'll enjoy quick access to diverse shopping, dining options, and major freeways for easy commuting.

    Zillow last checked:

    Listing updated:

    Listed by:

    Matthew Stark,

    Windermere R.E. Northeast, Inc,

    Kathy Stenger,

    Windermere R.E. Northeast, Inc

    Bought with:

    Kelly Black, 130801

    KW Everett

    Source: NWMLS as distributed by MLS GRID,MLS#: 2474639MLS Logo

    Facts & features

    Interior

    Bedrooms & bathrooms
    • Bedrooms: 2
    • Bathrooms: 2
    • Full bathrooms: 1
    • 3/4 bathrooms: 1
    • Main level bathrooms: 2
    • Main level bedrooms: 2
    Primary bedroom
    • Level: Main
    Bedroom
    • Level: Main
    Bathroom full
    • Level: Main
    Heating
    • Fireplace, Wall Furnace, Electric, Natural Gas
    Cooling
    • None
    Appliances
    • Included: Dishwasher, Disposal, Dryer, Microwave, Refrigerator, Stove(s)/Range(s), Washer, Dishwasher(s), Dryer(s), Garbage Disposal, Microwave(s), Refrigerator(s), Washer(s), Water Heater: Gas, Water Heater Location: Storage Closet
    Features
    • Flooring: Ceramic Tile, Laminate
    • Windows: Insulated Windows
    • Number of fireplaces: 1
    • Fireplace features: Gas, Main Level: 1, Fireplace
    Interior area
    • Total structure area: 1,011
    • Total interior livable area: 1,011 sqft

    Property

    Parking
    • Total spaces: 2
    • Parking features: Individual Garage
    • Has garage: Yes
    • Covered spaces: 2
    Features
    • Levels: One
    • Stories: 1
    • Entry location: Main
    • Patio & porch: Fireplace, Ground Floor, Insulated Windows, Primary Bathroom, Walk-In Closet(s), Water Heater
    Lot
    • Features: Paved, Sidewalk
    Details
    • Parcel number: 00914300210200
    • Special conditions: Standard

    Construction

    Type & style
    • Home type: MultiFamily
    • Architectural style: Condo (1 Level)
    • Property subtype: Multi Family, Condominium
    Materials
    • Metal/Vinyl, Wood Products
    • Roof: Composition
    Condition
    • Year built: 2000
    • Major remodel year: 2000

    Utilities & green energy

    • Electric: Company: PUD
    • Sewer: Company: Alderwood Water & Wastewater
    • Water: Company: Alderwood Water & Wastewater
    • Utilities for property: Comcast
    Green energy
    • Energy efficient items: Insulated Windows

    Community & HOA

    Community
    • Features: Cable TV, Outside Entry
    • Security: Fire Sprinkler System
    • Subdivision: Alderwood
    HOA
    • Services included: Common Area Maintenance, Earthquake Insurance, Sewer, Water
    • HOA fee: $561 monthly
    • HOA phone: 206-622-8600
    Location
    • Region: Lynnwood

    Financial & listing details

    • Price per square foot: $392/sqft
    • Tax assessed value: $403,500
    • Annual tax amount: $3,318
    • Date on market: 4/6/2026
    • Cumulative days on market: 107 days
    • Listing terms: Conventional,FHA,VA Loan
    • Inclusions: Dishwasher(s), Dryer(s), Garbage Disposal, Microwave(s), Refrigerator(s), Stove(s)/Range(s), Washer(s)

    Price history

    DateEventPrice
    3/18/2026Sold$396,000+1.5%$392/sqft
    Source: NWMLS as distributed by MLS GRID #2474639 Report a problem
    2/17/2026Pending sale$390,000$386/sqft
    Source: NWMLS as distributed by MLS GRID #2474639 Report a problem
    2/6/2026Listed for sale$390,000-2%$386/sqft
    Source: NWMLS as distributed by MLS GRID #2474639 Report a problem
    6/21/2023Sold$398,000+7.6%$394/sqft
    Source: NWMLS as distributed by MLS GRID #2066054 Report a problem
    5/21/2023Pending sale$369,980$366/sqft
    Source: NWMLS as distributed by MLS GRID #NWM2066054 Report a problem
    5/18/2023Listed for sale$369,980+113.9%$366/sqft
    Source: NWMLS as distributed by MLS GRID #NWM2066054 Report a problem
    2/14/2014Sold$173,000-2.8%$171/sqft
    Source: NWMLS as distributed by MLS GRID #565048 Report a problem
    11/23/2013Price change$177,9970%$176/sqft
    Source: Homes & Equity Real Estate Grp #565048 Report a problem
    11/14/2013Listed for sale$178,000+46.5%$176/sqft
    Source: Homes & Equity Real Estate Grp #565048 Report a problem
    11/1/2013Sold$121,500-20.6%$120/sqft
    Source: Public Record Report a problem
    10/23/2000Sold$152,950$151/sqft
    Source: Public Record Report a problem

    Public tax history

    YearProperty taxesTax assessment
    2025$3,442 +3.7%$403,500 +6%
    2024$3,318 -4.9%$380,500 -6%
    2023$3,489 +10.2%$405,000 +6%
    2022$3,166 +1.7%$382,000 +19.9%
    2021$3,112 +1%$318,500 +6%
    2020$3,080 +8.8%$300,500 +6%
    2019$2,830 $283,500 +12.1%
    2018-- $253,000 +43.8%
    2017$2,420 +24.5%$176,000 +6%
    2016$1,943 $166,000 +6.1%
    2015$1,943 +10.7%$156,500 +18.6%
    2013$1,756 $132,000
    2012-- --
    2011-- --
    2010-- --
    Find assessor info on the county website

    Neighborhood: 98087

    Nearby schools

    GreatSchools rating
    Schools provided by the listing agent
    • Elementary: Lake Stickney Elem
    • Middle: Voyager Mid
    • High: Mariner High

    Source: NWMLS as distributed by MLS GRID. This data may not be complete. We recommend contacting the local school district to confirm school assignments for this home.

    Get a cash offer in 3 minutes
    Find out how much your home could sell for in as little as 3 minutes with a no-obligation cash offer.
    Estimated market value
    $393,300
    Get a cash offer in 3 minutes
    Find out how much your home could sell for in as little as 3 minutes with a no-obligation cash offer.
    Estimated market value
    $393,300