Offer deadline Sunday 10/26 at 6pm. Seller reserves the right to accept any offer before the deadline. Please join us Saturday, 10/25 and Sunday, 10/26 from 11-1pm for an Open House! Welcome to 14714 Cranoke Street — a beautifully maintained 3 bedroom, 2 bath home nestled in the heart of Centreville! Featuring neutral paint and tasteful finishes throughout, this home provides the perfect canvas for your personal style. You’ll love the spacious and functional layout, ideal for both everyday living and entertaining. The inviting family room is filled with natural light and anchored by a cozy centerpiece fireplace, while the dining room offers the perfect setting for more formal gatherings. Three generous bedrooms include a primary suite with a private en-suite bath. The updated lower level is an entertainer’s dream, complete with a wet bar and an additional living area centered around a second fireplace—perfect for game nights or movie marathons. Step outside to relax on the screened-in porch or enjoy the fully fenced backyard—ideal for pets, play, or outdoor gatherings. A storage shed adds convenience, and best of all—there’s no HOA! Major system upgrades include HVAC (2024) and Water Heater (2022). Located just a short walk from Deer Park Elementary and moments from shopping, dining, and major commuter routes, this home truly offers the best of comfort and convenience. Welcome home!
Sold for $685,000
$685,000
14714 Cranoke St, Centreville, VA 20120
3beds
1,686sqft
Single Family Residence
Built in 1967
10,004 Square Feet Lot
$699,000 Zestimate®
$406/sqft
$3,104 Estimated rent
Home value
$699,000
$657,000 - $748,000
$3,104/mo
Zestimate® history
Owner options
List your home for rent
$3,104/mo
Rent Zestimate®
Find your next renter with Zillow Rental Manager. Plus, with online applications, you can quickly screen prospective tenants – for free.
$3,104/mo
Rent Zestimate®
Refinance and save
$4,331/mo
Est. payment
Refinancing to a lower rate could help reduce your monthly payments and save thousands over the life of the loan.
$4,331/mo
Est. payment
Explore your selling options
Work with a Zillow partner agent
Leverage their expertise and Zillow's premium Showcase listings to get your home seen by more buyers.
Get startedList with your own agent
Get your home in front of millions of buyers by listing it on Zillow.
Learn how to do itSell it yourself
Take full control of how buyers see your home on Zillow by listing For Sale by Owner (FSBO).
List your homeWhat's special
Second fireplaceCozy centerpiece fireplaceUpdated lower levelWet barFully fenced backyardNeutral paintTasteful finishes
Zillow last checked:
Listing updated:
Listed by:
Daan De Raedt 571-721-1442,
Property Collective
Bought with:
Jose Rivera, 0225017292
Samson Properties
Source: Bright MLS,MLS#: VAFX2275124
Facts & features
Interior
Bedrooms & bathrooms
- Bedrooms: 3
- Bathrooms: 2
- Full bathrooms: 2
- Main level bathrooms: 2
- Main level bedrooms: 3
Basement
- Area: 250
Heating
- Forced Air, Natural Gas
Cooling
- Central Air, Electric
Appliances
- Included: Microwave, Dishwasher, Disposal, Dryer, Oven/Range - Electric, Refrigerator, Stainless Steel Appliance(s), Washer, Gas Water Heater
- Laundry: Has Laundry
Features
- Attic, Breakfast Area, Built-in Features, Ceiling Fan(s), Combination Kitchen/Living, Combination Dining/Living, Dining Area, Entry Level Bedroom, Kitchen - Galley, Primary Bath(s), Bar
- Flooring: Hardwood, Wood
- Basement: Partial,Finished,Improved,Walk-Out Access
- Number of fireplaces: 2
- Fireplace features: Mantel(s)
Interior area
- Total structure area: 1,686
- Total interior livable area: 1,686 sqft
- Finished area above ground: 1,436
- Finished area below ground: 250
Property
Parking
- Total spaces: 4
- Parking features: Driveway
- Uncovered spaces: 4
Accessibility
- Accessibility features: None
Features
- Levels: Two
- Stories: 2
- Patio & porch: Patio, Enclosed, Porch, Screened
- Exterior features: Extensive Hardscape, Lighting
- Pool features: None
- Fencing: Full,Back Yard
- Has view: Yes
- View description: Trees/Woods
Lot
- Size: 10,004 Square Feet
Details
- Additional structures: Above Grade, Below Grade
- Parcel number: 0541 05 0008
- Zoning: 131
- Special conditions: Standard
Construction
Type & style
- Home type: SingleFamily
- Architectural style: Ranch/Rambler
- Property subtype: Single Family Residence
Materials
- Brick, Combination
- Foundation: Slab
- Roof: Architectural Shingle
Condition
- New construction: No
- Year built: 1967
Utilities & green energy
- Sewer: Public Sewer
- Water: Public
Community & HOA
Community
- Subdivision: Chalet Woods
HOA
- Has HOA: No
Location
- Region: Centreville
Financial & listing details
- Price per square foot: $406/sqft
- Tax assessed value: $655,520
- Annual tax amount: $7,578
- Date on market: 10/23/2025
- Listing agreement: Exclusive Right To Sell
- Ownership: Fee Simple
Price history
| Date | Event | Price |
|---|---|---|
| 11/14/2025 | Sold | $685,000+1.5%$406/sqft |
Source:  Bright MLS #VAFX2275124 Report a problem Bright MLS #VAFX2275124 Report a problem | ||
| 10/27/2025 | Contingent | $675,000$400/sqft |
Source: Bright MLS #VAFX2275124 Report a problem | ||
| 10/23/2025 | Listed for sale | $675,000+43.6%$400/sqft |
Source: Bright MLS #VAFX2275124 Report a problem | ||
| 4/23/2019 | Sold | $470,000+2.2%$279/sqft |
Source: Public Record Report a problem | ||
| 3/21/2019 | Listed for sale | $460,000+9.5%$273/sqft |
Source: Redfin Corporation #VAFX1001788 Report a problem | ||
| 6/19/2015 | Sold | $420,000$249/sqft |
Source: Public Record Report a problem | ||
| 5/2/2015 | Listed for sale | $420,000$249/sqft |
Source: Century21 Leading Edge Realty #eps-1376142356-1430420289 Report a problem | ||
Public tax history
| Year | Property taxes | Tax assessment |
|---|---|---|
| 2025 | $7,578 +10% | $655,520 +10.3% |
| 2024 | $6,886 +3.3% | $594,430 +0.7% |
| 2023 | $6,663 +8% | $590,470 +9.4% |
| 2022 | $6,172 | $539,780 +14.8% |
| 2021 | -- | $470,060 +3.9% |
| 2020 | $5,352 +8.7% | $452,210 +8.7% |
| 2019 | $4,921 +4.1% | $415,830 +4.1% |
| 2018 | $4,726 +5.3% | $399,360 +3.3% |
| 2017 | $4,487 +0.2% | $386,470 |
| 2016 | $4,477 +6.6% | $386,470 +2.7% |
| 2015 | $4,202 +4.5% | $376,490 +4.2% |
| 2014 | $4,023 | $361,250 +9.4% |
| 2013 | -- | $330,330 +3.1% |
| 2012 | -- | $320,460 -5.4% |
| 2011 | -- | $338,720 +9.9% |
| 2010 | -- | $308,240 -7.7% |
| 2009 | -- | $333,880 -13.2% |
| 2008 | -- | $384,790 -6.7% |
| 2007 | -- | $412,620 +74.3% |
| 2003 | -- | $236,790 +12.3% |
| 2002 | -- | $210,790 +24.1% |
| 2001 | -- | $169,815 |
Find assessor info on the county website
Neighborhood: 20120
Nearby homes
- $606,0003 bd2 ba1.4k sqft14712 Cranoke St, Centreville, VA 20120Off Market
- $738,6004 bd3 ba2k sqft14716 Cranoke St, Centreville, VA 20120Off Market
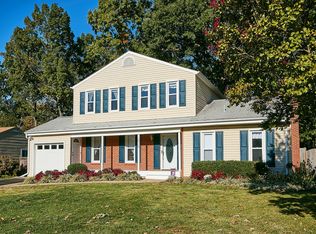
- $599,6003 bd1 ba1.4k sqft14805 Carlbern Dr, Centreville, VA 20120Off Market
- $657,5004 bd3 ba2.4k sqft14803 Carlbern Dr, Centreville, VA 20120Off Market
- $696,8004 bd3 ba1.7k sqft14710 Cranoke St, Centreville, VA 20120Off Market
- $668,3004 bd3 ba1.6k sqft14718 Cranoke St, Centreville, VA 20120Off Market
- $644,5004 bd2 ba1.4k sqft14715 Cranoke St, Centreville, VA 20120Off Market
- $564,700-- bd1 ba1.4k sqft14807 Carlbern Dr, Centreville, VA 20120Off Market
Nearby schools
GreatSchools rating
- 5/10Deer Park Elementary SchoolGrades: PK-6Distance: 0.8 mi
- 6/10Stone Middle SchoolGrades: 7-8Distance: 0.2 mi
- 5/10Westfield High SchoolGrades: 9-12Distance: 1.9 mi
Schools provided by the listing agent
- Elementary: Deer Park
- Middle: Stone
- High: Westfield
- District: Fairfax County Public Schools
Source: Bright MLS. This data may not be complete. We recommend contacting the local school district to confirm school assignments for this home.
Get a cash offer in 3 minutes
Find out how much your home could sell for in as little as 3 minutes with a no-obligation cash offer.
Estimated market value
$699,000
Get a cash offer in 3 minutes
Find out how much your home could sell for in as little as 3 minutes with a no-obligation cash offer.
Estimated market value
$699,000
- Virginia
- Fairfax County
- Centreville
- 20120
- 14714 Cranoke St
Nearby cities
Nearby neighborhoods
Nearby zip codes
Other Centreville Topics
