Skip main navigation
Sold for $330,000
  • $330,000

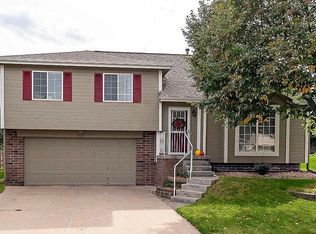
    14714 Meredith Ave, Omaha, NE 68116

    3beds
    2,060sqft
    Single Family Residence
    Built in 2000
    7,840 Square Feet Lot
    $337,000 Zestimate®
    $160/sqft
    $2,466 Estimated rent

    Home value

    $337,000

    $310,000 - $364,000

    $2,466/mo

    Zestimate® history
    Loading
    Loading...

    Owner options

    List your home for rent

    $2,466/mo

    Rent Zestimate®

    Find your next renter with Zillow Rental Manager. Plus, with online applications, you can quickly screen prospective tenants – for free.

    Learn more

    $2,466/mo

    Rent Zestimate®

    Refinance and save

    $2,256/mo

    Est. payment

    Refinancing to a lower rate could help reduce your monthly payments and save thousands over the life of the loan.

    See today's rates

    $2,256/mo

    Est. payment

    Explore your selling options

    Work with a Zillow partner agent

    Leverage their expertise and Zillow's premium Showcase listings to get your home seen by more buyers.

    Get started

    List with your own agent

    Get your home in front of millions of buyers by listing it on Zillow.

    Learn how to do it

    Sell it yourself

    Take full control of how buyers see your home on Zillow by listing For Sale by Owner (FSBO).

    List your home

    What's special

    Two storyLarge deckFinished lower levelExpansive spaceEntertaining areaPrivate mainfloor laundryLarge bedrooms
    An absolutely phenomenal home that offers the expansive space of a two story at the price of a multi or split. Freshly updated chef's kitchen features new granite countertops, fresh classic subway tile backsplash and newer stainless steel appliances. Updated designer lighting, large windows and fresh on trend paint throughout main floor. Finished lower level with a great bar - perfect for Husker games and movie watching. Three large bedrooms upstairs w two more baths - primary with private ensuite bath and large walk in closet. LVF flooring in primary w new carpet up stairs, in hall and both secondary bedrooms. Large deck for plenty of entertaining area, private mainfloor laundry and guest bath complete the main level. Walk to neighborhood lake and trails! Pre-inspected for peace of mind.

    Zillow last checked:

    Listing updated:

    Listed by:

    Diane Hughes 402-218-7489,

    BHHS Ambassador Real Estate

    Bought with:

    Tiffany Hodge, 20100595

    BHHS Ambassador Real Estate

    Source: GPRMLS,MLS#: 22526550MLS Logo

    Facts & features

    Interior

    Bedrooms & bathrooms
    • Bedrooms: 3
    • Bathrooms: 3
    • Full bathrooms: 1
    • 3/4 bathrooms: 1
    • 1/2 bathrooms: 1
    • Main level bathrooms: 1
    Primary bedroom
    • Level: Second
    • Area: 211.7
    • Dimensions: 14.5 x 14.6
    Bedroom 2
    • Level: Second
    • Area: 182.24
    • Dimensions: 13.6 x 13.4
    Bedroom 3
    • Level: Second
    • Area: 100.21
    • Dimensions: 9.11 x 11
    Family room
    • Level: Basement
    • Area: 387.75
    • Dimensions: 14.1 x 27.5
    Kitchen
    • Level: Main
    • Area: 192.78
    • Dimensions: 10.2 x 18.9
    Living room
    • Level: Main
    • Area: 225.09
    • Dimensions: 18.3 x 12.3
    Basement
    • Area: 770
    Heating
    • Natural Gas, Forced Air
    Cooling
    • Central Air
    Features
    • Basement: Full,Partially Finished
    • Number of fireplaces: 1
    Interior area
    • Total structure area: 2,060
    • Total interior livable area: 2,060 sqft
    • Finished area above ground: 1,672
    • Finished area below ground: 388

    Property

    Parking
    • Total spaces: 2
    • Parking features: Built-In, Garage
    • Attached garage spaces: 2
    Features
    • Levels: Two
    • Patio & porch: Deck
    • Fencing: Privacy
    Lot
    • Size: 7,840 Square Feet
    • Dimensions: 115 x 67
    • Features: Up to 1/4 Acre.
    Details
    • Parcel number: 2531226618

    Construction

    Type & style
    • Home type: SingleFamily
    • Property subtype: Single Family Residence
    Materials
    • Foundation: Concrete Perimeter
    Condition
    • Not New and NOT a Model
    • New construction: No
    • Year built: 2000

    Utilities & green energy

    • Sewer: Public Sewer
    • Water: Public

    Community & HOA

    Community
    • Subdivision: Westin Hills
    HOA
    • Has HOA: No
    Location
    • Region: Omaha

    Financial & listing details

    • Price per square foot: $160/sqft
    • Tax assessed value: $315,100
    • Annual tax amount: $5,178
    • Date on market: 9/17/2025
    • Listing terms: VA Loan,FHA,Conventional,Cash
    • Ownership: Fee Simple

    Price history

    DateEventPrice
    11/14/2025Sold$330,000-2.9%$160/sqft
    Source: GPRMLS #22526550 Report a problem
    10/7/2025Pending sale$340,000$165/sqft
    Source: GPRMLS #22526550 Report a problem
    9/30/2025Price change$340,000-2.9%$165/sqft
    Source: GPRMLS #22526550 Report a problem
    9/17/2025Listed for sale$350,000+20.3%$170/sqft
    Source: GPRMLS #22526550 Report a problem
    2/16/2022Sold$291,000+5.8%$141/sqft
    Source: GPRMLS #22200909 Report a problem
    1/19/2022Pending sale$275,000$133/sqft
    Source: GPRMLS #22200909 Report a problem
    1/15/2022Listed for sale$275,000+38.2%$133/sqft
    Source: GPRMLS #22200909 Report a problem
    12/29/2017Sold$199,000$97/sqft
    Source: Public Record Report a problem
    11/13/2017Price change$199,000-5.2%$97/sqft
    Source: BHHS Ambassador Real Estate #21720047 Report a problem
    11/3/2017Listed for sale$210,000$102/sqft
    Source: BHHS Ambassador Real Estate #21720047 Report a problem

    Public tax history

    YearProperty taxesTax assessment
    2025$5,269 +1.7%$315,100
    2024$5,178 -14.5%$315,100 +9.8%
    2023$6,057 +9.2%$287,100 +10.5%
    2022$5,546 +14.8%$259,800 +13.8%
    2021$4,830 -1.1%$228,200
    2020$4,886 +31.7%$228,200 +32.1%
    2019$3,711 -0.1%$172,800
    2018$3,716 +4.6%$172,800 +6.5%
    2017$3,553 $162,200 +8.2%
    2016$3,553 +4.5%$149,900 +7.1%
    2015$3,400 $140,000
    2014-- $140,000
    2013-- $140,000
    2012-- $140,000
    2011-- $140,000 -10.9%
    2009$3,665 $157,200
    2008-- $157,200 +5.7%
    2005-- $148,700 +13.5%
    2004-- $131,000
    Find assessor info on the county website

    Neighborhood: 68116

    Nearby schools

    GreatSchools rating
    Schools provided by the listing agent
    • Elementary: Standing Bear
    • Middle: Buffett
    • High: Westview
    • District: Omaha

    Source: GPRMLS. This data may not be complete. We recommend contacting the local school district to confirm school assignments for this home.

    Get pre-qualified for a loan
    At Zillow Home Loans, we can pre-qualify you in as little as 5 minutes with no impact to your credit score.

    An equal housing lender. NMLS #10287.

    Sell for more on Zillow
    Get a Zillow Showcase℠ listing at no additional cost and you could sell for .
    $337,000
    2% more
    +$6,740
    With Zillow Showcase(estimated)
    $343,740