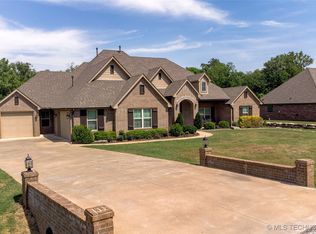
Come see this beautiful home today! The sellers are motivated and furniture is negotiable. Welcome to luxury living! This single-story home offers 4 bedrooms, 3 bathrooms, open kitchen floorplan, formal living room and dining area, game room/2nd living room and a spacious 3-car garage all on a .50-acre lot. With its modern finishes and impeccable construction, this home is a true standout. Step inside off the front porch and notice the natural light that fills the entire living area. The wood ceiling, huge island with stone veneer, granite countertops, gas cooktop stove, built in oven, breakfast nook, a place for a coffee bar plus the huge walk-in pantry really set this kitchen apart from others and make it perfect for entertaining. The formal living room
has a beautiful stone fireplace with tall ceilings. The formal dining area off the entryway is perfect for a big table or at home office space. Retreat to the amazing primary bedroom offering vaulted wood beam ceilings and a large walk-in closet connected to the laundry room. The primary bath has separate double vanities with granite counters, a soaker tub, walk-in tile shower and a linen closet. Guests will love the 4th bedroom which is close to a full bathroom with a walk-in tile shower. The other 2 bedrooms have a full bathroom between them equipped with a large vanity and tub with tile surround. The game room on the back of the house has vaulted ceilings, a door to the back patio and is perfect for large furniture. The 3-car garage has built in cabinets with countertops
and is large enough to park cars plus walk around in. Outside, the expansive patio with a fireplace overlooks a peaceful greenbelt, offering the ideal spot for creating lasting memories. Short drive to downtown Collinsville or Owasso for all of your shopping, restaurant and entertaining desires. Don’t miss your chance to own this slice of
paradise!
Sold for $530,000
$530,000
14714 N 144th Ave E, Collinsville, OK 74021
4beds
2,978sqft
Single Family Residence
Built in 2019
0.5 Acres Lot
$546,200 Zestimate®
$178/sqft
$3,051 Estimated rent
Home value
$546,200
$508,000 - $590,000
$3,051/mo
Zestimate® history
Owner options
List your home for rent
$3,051/mo
Rent Zestimate®
Find your next renter with Zillow Rental Manager. Plus, with online applications, you can quickly screen prospective tenants – for free.
$3,051/mo
Rent Zestimate®
Refinance and save
$3,037/mo
Est. payment
Refinancing to a lower rate could help reduce your monthly payments and save thousands over the life of the loan.
$3,037/mo
Est. payment
Explore your selling options
Work with a Zillow partner agent
Leverage their expertise and Zillow's premium Showcase listings to get your home seen by more buyers.
Get startedList with your own agent
Get your home in front of millions of buyers by listing it on Zillow.
Learn how to do itSell it yourself
Take full control of how buyers see your home on Zillow by listing For Sale by Owner (FSBO).
List your homeWhat's special
Modern finishesImpeccable constructionLarge walk-in closetLinen closetWalk-in tile showerSoaker tubStone fireplace
Zillow last checked:
Listing updated:
Listed by:
Sheldon Haywood 918-206-6505,
McGraw, REALTORS
Bought with:
Sarah Buelow, 206995
RE/MAX Results
Source: MLS Technology, Inc.,MLS#: 2418382 Originating MLS: MLS Technology
Originating MLS: MLS TechnologyFacts & features
Interior
Bedrooms & bathrooms
- Bedrooms: 4
- Bathrooms: 3
- Full bathrooms: 3
Primary bedroom
- Description: Master Bedroom,Private Bath,Walk-in Closet
- Level: First
Bedroom
- Description: Bedroom,
- Level: First
Bedroom
- Description: Bedroom,
- Level: First
Bedroom
- Description: Bedroom,Walk-in Closet
- Level: First
Primary bathroom
- Description: Master Bath,Bathtub,Double Sink,Separate Shower
- Level: First
Bathroom
- Description: Hall Bath,Full Bath
- Level: First
Dining room
- Description: Dining Room,Formal
- Level: First
Game room
- Description: Game/Rec Room,
- Level: First
Kitchen
- Description: Kitchen,Island,Pantry
- Level: First
Living room
- Description: Living Room,Combo,Fireplace
- Level: First
Utility room
- Description: Utility Room,Inside
- Level: First
Heating
- Gas, Multiple Heating Units
Cooling
- Central Air, 2 Units
Appliances
- Included: Cooktop, Dishwasher, Disposal, Microwave, Oven, Range, Electric Oven, Gas Oven, Gas Range, Gas Water Heater, Plumbed For Ice Maker
- Laundry: Washer Hookup, Electric Dryer Hookup
Features
- Granite Counters, High Ceilings, Vaulted Ceiling(s), Ceiling Fan(s)
- Flooring: Carpet, Tile
- Windows: Vinyl
- Number of fireplaces: 2
- Fireplace features: Gas Log, Wood Burning
Interior area
- Total structure area: 2,978
- Total interior livable area: 2,978 sqft
Property
Parking
- Total spaces: 3
- Parking features: Attached, Garage, Garage Faces Side
- Attached garage spaces: 3
Features
- Levels: One
- Stories: 1
- Patio & porch: Covered, Patio, Porch
- Exterior features: Concrete Driveway, Landscaping, Rain Gutters
- Pool features: None
- Fencing: None
Lot
- Size: 0.5 Acres
- Features: Greenbelt
Details
- Additional structures: None
- Parcel number: 60330242159870
Construction
Type & style
- Home type: SingleFamily
- Architectural style: Ranch
- Property subtype: Single Family Residence
Materials
- Brick, Wood Frame
- Foundation: Slab
- Roof: Asphalt,Fiberglass
Condition
- Year built: 2019
Utilities & green energy
- Sewer: Aerobic Septic
- Water: Rural
- Utilities for property: Electricity Available, Natural Gas Available, Water Available
Community & HOA
Community
- Features: Gutter(s)
- Security: No Safety Shelter, Smoke Detector(s)
- Subdivision: Tyler Crossing Ii
HOA
- Has HOA: Yes
- Amenities included: Other
- HOA fee: $350 annually
Location
- Region: Collinsville
Financial & listing details
- Price per square foot: $178/sqft
- Tax assessed value: $459,800
- Annual tax amount: $4,735
- Date on market: 5/24/2024
- Cumulative days on market: 161 days
- Listing terms: Conventional,FHA,USDA Loan,VA Loan
Price history
| Date | Event | Price |
|---|---|---|
| 12/20/2024 | Sold | $530,000-2.8%$178/sqft |
Source:  MLS Technology, Inc. #2418382 Report a problem MLS Technology, Inc. #2418382 Report a problem | ||
| 11/25/2024 | Pending sale | $545,000$183/sqft |
Source: MLS Technology, Inc. #2418382 Report a problem | ||
| 11/1/2024 | Price change | $545,000-0.9%$183/sqft |
Source: MLS Technology, Inc. #2418382 Report a problem | ||
| 8/22/2024 | Price change | $549,900-4.4%$185/sqft |
Source: MLS Technology, Inc. #2418382 Report a problem | ||
| 5/24/2024 | Listed for sale | $575,000+59.7%$193/sqft |
Source: MLS Technology, Inc. #2418382 Report a problem | ||
| 9/4/2019 | Sold | $360,000+1.4%$121/sqft |
Source: Public Record Report a problem | ||
| 8/8/2019 | Pending sale | $355,000$119/sqft |
Source: Realty Connect #1925347 Report a problem | ||
| 7/11/2019 | Listed for sale | $355,000+688.9%$119/sqft |
Source: Realty Connect #1925347 Report a problem | ||
| 4/11/2019 | Sold | $45,000$15/sqft |
Source: Public Record Report a problem | ||
Public tax history
| Year | Property taxes | Tax assessment |
|---|---|---|
| 2025 | $5,813 +15.5% | $49,578 +13.6% |
| 2024 | $5,035 +6.3% | $43,659 +5% |
| 2023 | $4,735 +5.1% | $41,580 +5% |
| 2022 | $4,505 -1.4% | $39,600 |
| 2021 | $4,569 -0.2% | $39,600 |
| 2020 | $4,579 +3742.7% | $39,600 +3685.9% |
| 2019 | $119 +0.1% | $1,046 |
| 2018 | $119 -0.8% | $1,046 |
| 2017 | $120 | $1,046 |
Find assessor info on the county website
Neighborhood: 74021
Nearby homes
- $551,7004 bd3 ba3.9k sqft14714 N 144th East Ave, Collinsville, OK 74021Off Market
- $486,700-- bd2 ba2.4k sqft14706 N 144th Ave E, Collinsville, OK 74021Off Market
- $721,600-- bd4 ba4.1k sqft14718 N 144th Ave E, Collinsville, OK 74021Off Market
- $529,5004 bd3 ba3.7k sqft14707 N 144th Ave E, Collinsville, OK 74021Sold
- $537,8003 bd3 ba3k sqft14711 N 144th Ave E, Collinsville, OK 74021Off Market
- $654,200-- bd4 ba3.6k sqft14717 N 144th Ave E, Collinsville, OK 74021Off Market
- $477,900-- bd2 ba2.5k sqft14702 N 144th Ave E, Collinsville, OK 74021Off Market
- $200-- bd-- ba-- sqftN 144th Ave E, Collinsville, OK 74021Off Market
Nearby schools
GreatSchools rating
- 9/10Wilson 6th Grade CenterGrades: 6Distance: 1.8 mi
- 8/10Collinsville High SchoolGrades: 9-12Distance: 2.3 mi
- 6/10Collinsville Middle SchoolGrades: 7-8Distance: 1.6 mi
Schools provided by the listing agent
- Elementary: Collinsville
- High: Collinsville
- District: Collinsville - Sch Dist (6)
Source: MLS Technology, Inc.. This data may not be complete. We recommend contacting the local school district to confirm school assignments for this home.


Get pre-qualified for a loan
At Zillow Home Loans, we can pre-qualify you in as little as 5 minutes with no impact to your credit score.An equal housing lender. NMLS #10287.
Sell for more on Zillow
Get a Zillow Showcase℠ listing at no additional cost and you could sell for .
$546,200
2% more
+$10,924
With Zillow Showcase(estimated)
$557,124
- Oklahoma
- Tulsa County
- Collinsville
- 74021
- 14714 N 144th Ave E
Nearby cities
Nearby zip codes
Other Collinsville Topics
