Skip main navigation
Sold for $1,900,000
  • $1,900,000

    14714 N EL CAMINO DORADO --, Fort McDowell, AZ 85264

    5beds
    5,384sqft
    Single Family Residence
    Built in 2004
    6.49 Acres Lot
    $-- Zestimate®
    $353/sqft
    $7,709 Estimated rent

    Home value

    Not available

    Estimated sales range

    Not available

    $7,709/mo

    Zestimate® history
    Loading
    Loading...

    Owner options

    List your home for rent

    $7,709/mo

    Rent Zestimate®

    Find your next renter with Zillow Rental Manager. Plus, with online applications, you can quickly screen prospective tenants – for free.

    Learn more

    $7,709/mo

    Rent Zestimate®

    Refinance and save

    $11,114/mo

    Est. payment

    Refinancing to a lower rate could help reduce your monthly payments and save thousands over the life of the loan.

    See today's rates

    $11,114/mo

    Est. payment

    Explore your selling options

    Work with a Zillow partner agent

    Leverage their expertise and Zillow's premium Showcase listings to get your home seen by more buyers.

    Get started

    List with your own agent

    Get your home in front of millions of buyers by listing it on Zillow.

    Learn how to do it

    Sell it yourself

    Take full control of how buyers see your home on Zillow by listing For Sale by Owner (FSBO).

    List your home

    What's special

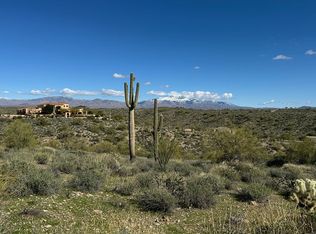
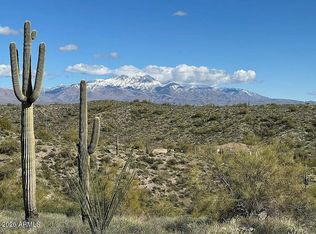
    This tranquil estate is nestled against the Tonto National Forest & boasts breathtaking views in every direction. Goldfield Ranch is an opportunity to live the rural lifestyle w/ the convenience of town. Meticulously designed to bring the beauty of the outdoors in, views can be enjoyed from every angle. Perched on the top of a hill offering 360 degree views in every angle from the McDowell Mountains to Red Rock, to Four Peaks and everything in between. If you are looking for quality on top of a well designed floor plan this is the home for you. Enjoy the Endless lap pool where you can exercise against the current to swim laps, or sit by the self-cleaning Koi Pond. Relax in privacy on one of the many private patios. Entertain your guests and enjoy the sunrises or sunsets. Central Vacuum Some furniture may be available.

    Zillow last checked:

    Listing updated:

    Listed by:

    Tiffany Carlson-Richison 480-215-1105,

    Realty ONE Group,

    Bridget Moody 480-433-1350,

    Realty ONE Group

    Bought with:

    Darin Brin, SA654400000

    Realty ONE Group

    Source: ARMLS,MLS#: 6956369MLS Logo

    Facts & features

    Interior

    Bedrooms & bathrooms
    • Bedrooms: 5
    • Bathrooms: 5
    • Full bathrooms: 3
    • 1/2 bathrooms: 2
    Heating
    • Forced Air, Electric
    Cooling
    • Heat Pump, Central Air, Ceiling Fan(s), Programmable Thmstat
    Appliances
    • Included: Dryer, Washer, Water Softener Owned, Gas Stub for Range, Reverse Osmosis, Refrigerator, Built-in Microwave, Dishwasher, Disposal, Gas Range, Electric Oven, Gas Cooktop, Built-In Electric Oven
    • Laundry: Inside
    Features
    • Pantry, High Speed Internet, Granite Counters, Double Vanity, Master Downstairs, Eat-in Kitchen, Breakfast Bar, 9+ Flat Ceilings, Central Vacuum, Vaulted Ceiling(s), Full Bth Master Bdrm, Separate Shwr & Tub
    • Flooring: Carpet, Laminate, Stone, Tile, Wood
    • Windows: Screens, Skylight(s), Double Pane Windows, Wood Frames
    • Has basement: No
    • Number of fireplaces: 2
    • Fireplace features: Double Sided, Exterior Fireplace, Family Room, Living Room, Gas
    Interior area
    • Total structure area: 5,384
    • Total interior livable area: 5,384 sqft

    Property

    Parking
    • Total spaces: 4
    • Parking features: Attached, Garage Door Opener, Extended Length Garage, Direct Access, Attch'd Gar Cabinets, Storage
    • Attached garage spaces: 4
    Accessibility
    • Accessibility features: Mltpl Entries/Exits, Accessible Hallway(s)
    Features
    • Stories: 2
    • Patio & porch: Covered Deck, Covered, Patio
    • Exterior features: Other, Balcony, Private Street(s), Built-in Barbecue
    • Has private pool: Yes
    • Pool features: Variable Speed Pump, Outdoor Pool, Fenced, Heated, Lap
    • Has spa: Yes
    • Spa features: Heated, Private, Bath
    • Fencing: Perimeter,Front Yard,Back Yard,Block,Wrought Iron
    • Has view: Yes
    • View description: Desert, Panoramic, Red Rocks/Boulders, Mountain(s)
    • Waterfront features: Wash
    Lot
    • Size: 6.49 Acres
    • Features: Rural, North/South Exposure, Hillside Lot, Borders Preserve/Public Land, Sprinklers In Rear, Sprinklers In Front, Desert Back, Desert Front, Gravel/Stone Front, Gravel/Stone Back, Auto Timer H2O Front, Auto Timer H2O Back
    Details
    • Parcel number: 21916027B
    • Horses can be raised: Yes

    Construction

    Type & style
    • Home type: SingleFamily
    • Architectural style: Spanish,Territorial/Santa Fe
    • Property subtype: Single Family Residence
    Materials
    • Stucco, Wood Frame, Painted
    • Foundation: Slab
    • Roof: Tile,Built-Up
    Condition
    • Year built: 2004

    Utilities & green energy

    • Electric: 220 Volts in Kitchen
    • Sewer: Septic Tank
    • Water: Private Well
    • Utilities for property: Propane
    Green energy
    • Water conservation: Recirculation Pump

    Community & HOA

    Community
    • Security: Security System Owned
    • Subdivision: GOLDFIELD RANCH
    HOA
    • Has HOA: Yes
    • Services included: Street Maint
    • HOA fee: $420 annually
    • HOA name: Goldfield Ranch
    • HOA phone: 480-422-0888
    Location
    • Region: Scottsdale

    Financial & listing details

    • Price per square foot: $353/sqft
    • Tax assessed value: $1,175,000
    • Annual tax amount: $4,135
    • Date on market: 1/6/2026
    • Cumulative days on market: 112 days
    • Listing terms: Cash,Conventional
    • Ownership: Fee Simple
    • Electric utility on property: Yes
    • Road surface type: Paved, Dirt

    Price history

    DateEventPrice
    6/25/2026Sold$1,900,000-23.7%$353/sqft
    Source: ARMLS #6956369 Report a problem
    4/28/2026Pending sale$2,490,000$462/sqft
    Source: ARMLS #6956369 Report a problem
    3/20/2026Price change$2,490,000-15.6%$462/sqft
    Source: ARMLS #6956369 Report a problem
    1/31/2026Price change$2,950,000-9.2%$548/sqft
    Source: ARMLS #6956369 Report a problem
    1/6/2026Listed for sale$3,250,000$604/sqft
    Source: ARMLS #6956369 Report a problem

    Public tax history

    YearProperty taxesTax assessment
    2025$2,679 +4.9%$117,500 +13%
    2024$2,553 +1.7%$103,980 +22.8%
    2023$2,510 -29.7%$84,657 -8.4%
    2022$3,571 -11.5%$92,380 +9.8%
    2021$4,037 -0.3%$84,160 +15.1%
    2020$4,051 +1.6%$73,130 +0.6%
    2019$3,986 $72,720 +2.6%
    2018$3,986 +0%$70,880 +0.6%
    2017$3,984 +8.2%$70,480 +1%
    2016$3,682 +7.3%$69,750 -4.1%
    2015$3,431 $72,730 +21.1%
    2014-- $60,080 -12.9%
    2013-- $68,980 -5%
    2012-- $72,610 -6.9%
    2011-- $78,010 -21.2%
    2010-- $98,950 -33%
    2009-- $147,780 +25.3%
    2008-- $117,900 +13.8%
    2007-- $103,600 +45.6%
    2006-- $71,150
    2005-- $71,150 +273.7%
    2004-- $19,040
    Find assessor info on the county website

    Neighborhood: 85264

    Nearby schools

    GreatSchools rating
    Schools provided by the listing agent
    • Elementary: McDowell Mountain Elementary School
    • Middle: Fountain Hills Middle School
    • High: Fountain Hills High School
    • District: Fountain Hills Unified District

    Source: ARMLS. This data may not be complete. We recommend contacting the local school district to confirm school assignments for this home.

    Get pre-qualified for a loan
    At Zillow Home Loans, we can pre-qualify you in as little as 5 minutes with no impact to your credit score.

    An equal housing lender. NMLS #10287.