Skip main navigation
Sold
  • $465,000

    14714 NE 43rd St, Vancouver, WA 98682

    3beds
    1,288sqft
    Residential, Single Family Residence
    Built in 1980
    0.25 Acres Lot
    $467,200 Zestimate®
    $361/sqft
    $2,495 Estimated rent

    Home value

    $467,200

    $439,000 - $495,000

    $2,495/mo

    Zestimate® history
    Loading
    Loading...

    Owner options

    List your home for rent

    $2,495/mo

    Rent Zestimate®

    Find your next renter with Zillow Rental Manager. Plus, with online applications, you can quickly screen prospective tenants – for free.

    Learn more

    $2,495/mo

    Rent Zestimate®

    Refinance and save

    $2,268/mo

    Est. payment

    Refinancing to a lower rate could help reduce your monthly payments and save thousands over the life of the loan.

    See today's rates

    $2,268/mo

    Est. payment

    Explore your selling options

    Work with a Zillow partner agent

    Leverage their expertise and Zillow's premium Showcase listings to get your home seen by more buyers.

    Get started

    List with your own agent

    Get your home in front of millions of buyers by listing it on Zillow.

    Learn how to do it

    Sell it yourself

    Take full control of how buyers see your home on Zillow by listing For Sale by Owner (FSBO).

    List your home

    What's special

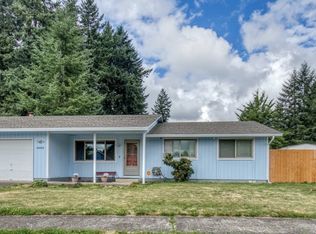
    Discover the perfect blend of comfort, style, and functionality in this beautifully updated one-level ranch, ideally located on a spacious ¼-acre corner lot in a well-established Vancouver neighborhood. Built in 1980 and thoughtfully modernized, this 1,288 SqFt home offers 3 bedrooms, 2 full baths, and a versatile floor plan that fits a variety of lifestyles. In addition to the bedrooms, a bright and flexible den provides the perfect space for a home office, hobby room, or cozy retreat. Enjoy the peace of mind that comes with a newer roof installed in 2020 and the fresh, move-in-ready feel of new bamboo flooring throughout that is both waterproof and scratch resistant. The open dining area flows seamlessly into the remodeled kitchen. The primary suite offers a private bath, while two additional bedrooms provide flexible space for family or guests. Outside, the fully fenced yard provides privacy and space for gardening, pets, or entertaining, and a handy tool shed offers extra storage. The attached 2-car garage includes a washer and dryer for everyday convenience as well as an electric vehicle charger—perfect for modern living. Close to schools, parks, shopping, and commuter routes, 14714 NE 43rd Street combines modern updates, functional living, and a desirable lot—all in one inviting package.

    Zillow last checked:

    Listing updated:

    Listed by:

    Megan Macy 503-515-7520,

    Keller Williams Realty

    Bought with:

    Susan Loop, 95888

    Windermere Community Realty

    Source: RMLS (OR),MLS#: 596941957MLS Logo

    Facts & features

    Interior

    Bedrooms & bathrooms
    • Bedrooms: 3
    • Bathrooms: 2
    • Full bathrooms: 2
    • Main level bathrooms: 2
    Rooms
    • Room types: Den, Bedroom 2, Bedroom 3, Dining Room, Family Room, Kitchen, Living Room, Primary Bedroom
    Primary bedroom
    • Level: Main
    Bedroom 2
    • Level: Main
    Bedroom 3
    • Level: Main
    Dining room
    • Level: Main
    Kitchen
    • Level: Main
    Living room
    • Level: Main
    Cooling
    • Wall Unit(s)
    Appliances
    • Included: Dishwasher, Free-Standing Range, Free-Standing Refrigerator, Stainless Steel Appliance(s), Washer/Dryer, Electric Water Heater
    • Laundry: Laundry Room
    Features
    • Ceiling Fan(s)
    • Flooring: Bamboo, Wall to Wall Carpet
    • Basement: Crawl Space
    • Number of fireplaces: 1
    • Fireplace features: Wood Burning
    Interior area
    • Total structure area: 1,288
    • Total interior livable area: 1,288 sqft

    Property

    Parking
    • Total spaces: 2
    • Parking features: Driveway, On Street, Attached
    • Attached garage spaces: 2
    • Has uncovered spaces: Yes
    Accessibility
    • Accessibility features: Garage On Main, Main Floor Bedroom Bath, One Level, Walkin Shower, Accessibility
    Features
    • Levels: One
    • Stories: 1
    • Patio & porch: Patio
    • Exterior features: Yard
    • Has spa: Yes
    • Spa features: Free Standing Hot Tub
    • Fencing: Fenced
    • Has view: Yes
    • View description: Trees/Woods
    Lot
    • Size: 0.25 Acres
    • Features: Corner Lot, Level, SqFt 10000 to 14999
    Details
    • Additional structures: ToolShed
    • Parcel number: 109583680

    Construction

    Type & style
    • Home type: SingleFamily
    • Architectural style: Ranch
    • Property subtype: Residential, Single Family Residence
    Materials
    • Lap Siding
    • Roof: Composition
    Condition
    • Resale
    • New construction: No
    • Year built: 1980

    Utilities & green energy

    • Sewer: Public Sewer
    • Water: Public

    Community & HOA

    HOA
    • Has HOA: No
    Location
    • Region: Vancouver

    Financial & listing details

    • Price per square foot: $361/sqft
    • Tax assessed value: $416,064
    • Annual tax amount: $4,135
    • Date on market: 8/15/2025
    • Cumulative days on market: 2 days
    • Listing terms: Call Listing Agent,Cash,Conventional,FHA,VA Loan
    • Road surface type: Paved

    Price history

    DateEventPrice
    9/19/2025Sold$465,000$361/sqft
    Source: RMLS (OR) #596941957 Report a problem
    8/18/2025Pending sale$465,000$361/sqft
    Source: RMLS (OR) #596941957 Report a problem
    8/15/2025Listed for sale$465,000+33.6%$361/sqft
    Source: RMLS (OR) #596941957 Report a problem
    11/25/2020Sold$348,000+3.9%$270/sqft
    Source: RMLS (OR) #20338147 Report a problem
    10/24/2020Pending sale$335,000$260/sqft
    Source: MAJ Commercial Real Estate #20338147 Report a problem
    10/22/2020Listed for sale$335,000+183.4%$260/sqft
    Source: MAJ Commercial Real Estate #20338147 Report a problem
    9/30/1997Sold$118,200$92/sqft
    Source: Public Record Report a problem

    Public tax history

    YearProperty taxesTax assessment
    2024$4,129 -0.2%$416,064 -3.8%
    2023$4,136 +14.9%$432,367 +3.1%
    2022$3,601 +6.5%$419,292 +18.9%
    2021$3,381 +5.5%$352,743 +12.7%
    2020$3,206 $313,066 +4.5%
    2019$3,206 +13.4%$299,692 +5.3%
    2018$2,827 -3.7%$284,548 +19.8%
    2017$2,936 +10.6%$237,577 +6.8%
    2016$2,655 +9.6%$222,385 +14.4%
    2015$2,423 +3.8%$194,337 +8.6%
    2014$2,334 $178,948 +12.7%
    2013$2,334 +17%$158,773 +25.5%
    2012$1,995 +0.3%$126,519 -12.7%
    2011$1,989 +3.5%$144,937 -3.1%
    2010$1,922 -3.7%$149,557 -9.8%
    2009$1,996 $165,792 -20.1%
    2008-- $207,600
    2007-- $207,600 +49.5%
    2005-- $138,900
    2004-- $138,900 +22.9%
    2001$1,587 +1.4%$113,000
    2000$1,565 $113,000
    Find assessor info on the county website

    Neighborhood: Burnt Bridge Creek

    Nearby schools

    GreatSchools rating
    Schools provided by the listing agent
    • Elementary: Burnt Bridge
    • Middle: Pacific
    • High: Evergreen

    Source: RMLS (OR). This data may not be complete. We recommend contacting the local school district to confirm school assignments for this home.

    Get a cash offer in 3 minutes
    Find out how much your home could sell for in as little as 3 minutes with a no-obligation cash offer.
    Estimated market value
    $467,200
    Get a cash offer in 3 minutes
    Find out how much your home could sell for in as little as 3 minutes with a no-obligation cash offer.
    Estimated market value
    $467,200