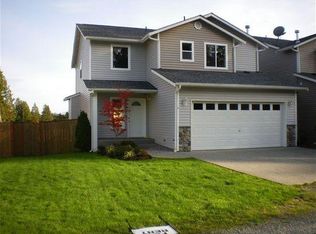
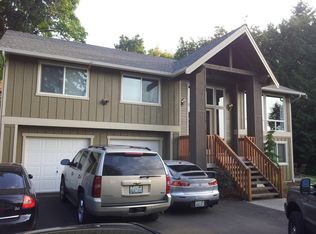
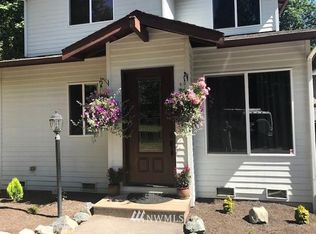
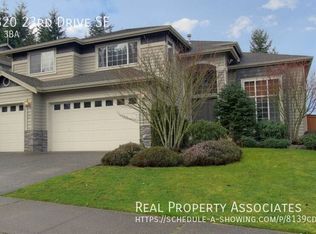
Updated 4-bedroom, 2.5-bath home in an established Kenmore neighborhood with central A/C, an oversized 2-car garage, and a fully fenced private backyard. The home has been freshly painted and features a renovated kitchen, updated downstairs bathroom, hardwood floors throughout the main living areas, and carpeted bedrooms and stairs.
The main floor offers comfortable living and dining spaces and a gas fireplace. The primary suite includes a walk-in closet, double vanity, soaking tub and separate shower.
Outside, enjoy a large deck, playground and fully fenced backyard with two storage sheds. Both the front and backyard are fenced, and the front fence was recently replaced. The oversized attached 2-car garage provides plenty of parking and additional storage.
Walking distance to St. Edward State Park and Arrowhead Elementary, with convenient access to shopping, parks, Kenmore, Kirkland and the surrounding Eastside. Located in the Northshore School District.
Dedicated laundry room with washer and dryer included, conveniently located between the garage and kitchen.
Initial fixed-term lease through June 30, 2027. Tenant is responsible for all utilities, including electricity, natural gas, water/sewer, garbage and internet. Tenant is responsible for routine lawn and yard maintenance; owner is responsible for major landscaping and tree maintenance. No smoking or vaping on the property. Renters insurance required.
$3,500 refundable security deposit and $500 non-refundable cleaning fee. Pets subject to owner approval; $50/month pet rent per approved pet. No subletting or short-term rentals without prior written approval.
House for rent
Accepts Zillow applications
$4,095/moFees may apply
14715 75th Ave NE, Kenmore, WA 98028
4beds
1,970sqft
Price may not include required fees and charges. Price shown reflects the lease term provided. Learn more|
Single family residence
Available now
Cats, dogs OK
Air conditioner, central air
In unit laundry
Attached garage parking
Central, fireplace, forced air, heat pump
What's special
Gas fireplaceRenovated kitchenCarpeted bedrooms and stairsFully fenced private backyardLarge deckPrimary suiteUpdated downstairs bathroom
- 3 days |
- -- |
- -- |
Zillow last checked:
Listing updated:
Travel times
Facts & features
Interior
Bedrooms & bathrooms
- Bedrooms: 4
- Bathrooms: 3
- Full bathrooms: 2
- 1/2 bathrooms: 1
Heating
- Central, Fireplace, Forced Air, Heat Pump
Cooling
- Air Conditioner, Central Air
Appliances
- Included: Dishwasher, Dryer, Freezer, Microwave Oven, Oven, Refrigerator, Washer
- Laundry: In Unit
Features
- Soaking Tub, Storage, Walk In Closet
- Flooring: Carpet, Hardwood, Tile
- Has fireplace: Yes
Interior area
- Total interior livable area: 1,970 sqft
Property
Parking
- Parking features: Attached, Garage, Off Street
- Has attached garage: Yes
- Details: Contact manager
Features
- Patio & porch: Patio
- Exterior features: Playground, Storage, Walk In Closet, Walk-in primary closet
Lot
- Features: Back Yard, Private
Details
- Additional structures: Garage(s), Shed(s), Storage
- Parcel number: 2140700130
Construction
Type & style
- Home type: SingleFamily
- Property subtype: Single Family Residence
Community & HOA
Community
- Features: Playground
HOA
- Amenities included: Playground, Storage
Location
- Region: Kenmore
Financial & listing details
- Lease term: 1 Year
Nearby apartments for rent


Price history
| Date | Event | Price |
|---|---|---|
| 9/2/2026 | Listed for rent | $4,095$2/sqft |
Source: Zillow Rentals Report a problem | ||
| 5/24/2017 | Sold | $720,000+171.7%$365/sqft |
Source:  NWMLS as distributed by MLS GRID #1102075 Report a problem NWMLS as distributed by MLS GRID #1102075 Report a problem | ||
| 8/14/1998 | Sold | $265,000+6%$135/sqft |
Source: Public Record Report a problem | ||
| 10/16/1997 | Sold | $249,986$127/sqft |
Source: Public Record Report a problem | ||
Neighborhood: Moorlands
Nearby schools
GreatSchools rating
- 8/10Arrowhead Elementary SchoolGrades: PK-5Distance: 0.5 mi
- 8/10Northshore Jr High SchoolGrades: 6-8Distance: 2.9 mi
- 10/10Inglemoor High SchoolGrades: 9-12Distance: 1 mi