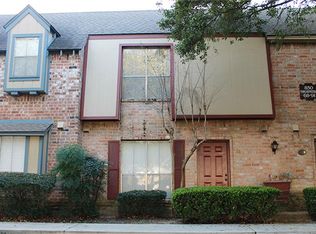
Fully remodeled townhome in a beautifully maintained community, extensively updated in 2026 with timeless finishes and major capital improvements. Highlights include new hardwood flooring downstairs, upstairs carpet, fresh paint, recessed lighting, updated fixtures/hardware, & new roof. Renovated kitchen features updated cabinetry, breakfast island with quartz countertops, and stainless appliances. All bathrooms have been fully remodeled. First floor offers spacious living plus flexible space for study or dining. Upstairs features two oversized bedrooms w/walk-in closets & updated en-suite baths. Private brick patio w/turf, recent fencing, & two reserved covered parking spaces directly behind unit. Pool access steps away. HOA includes water, trash, cable, and more. Low tax rate. Property and improvements did not flood during Harvey. Prime Memorial/Energy Corridor location with quick access to I-10, Beltway 8, shopping, dining, and Spring Branch ISD schools nearby. All info per Seller.
Pending
Price cut: $19K (6/22)
$200,000
14715 Barryknoll Ln APT 132, Houston, TX 77079
2beds
1,406sqft
:
Get pre-qualified$2,189/mo
Townhouse
Built in 1970
10.73 Acres Lot
$191,700 Zestimate®
$142/sqft
$520/mo HOA
What's special
- 34 days |
- 162 |
- 12 |
Likely to sell faster than
Zillow last checked:
Listing updated:
Listed by:
Tabatha Urech TREC #0709714 832-755-0921,
Martha Turner Sotheby's International Realty
Source: HAR,MLS#: 46153743
Facts & features
Interior
Bedrooms & bathrooms
- Bedrooms: 2
- Bathrooms: 3
- Full bathrooms: 2
- 1/2 bathrooms: 1
Rooms
- Room types: Family Room
Primary bathroom
- Features: Half Bath, Primary Bath: Tub/Shower Combo, Secondary Bath(s): Tub/Shower Combo
Kitchen
- Features: Kitchen Island, Pantry, Soft Closing Cabinets, Soft Closing Drawers
Heating
- Electric
Cooling
- Ceiling Fan(s), Electric
Appliances
- Included: ENERGY STAR Qualified Appliances, Disposal, Refrigerator, Electric Oven, Microwave, Electric Range, Dishwasher, Washer/Dryer
- Laundry: In Garage
Features
- Crown Molding, High Ceilings, 2 Bedrooms Up, All Bedrooms Up, En-Suite Bath, Primary Bed - 2nd Floor, Walk-In Closet(s)
- Flooring: Concrete, Engineered Hardwood, Laminate, Wood
- Windows: Window Coverings
- Has fireplace: No
Interior area
- Total structure area: 1,406
- Total interior livable area: 1,406 sqft
Property
Parking
- Total spaces: 2
- Parking features: No Garage, Additional Parking, Assigned, Carport
- Carport spaces: 2
Features
- Levels: Levels 1 and 2
- Stories: 2
- Patio & porch: Patio/Deck
- Exterior features: Back Green Space, Storage, Courtyard
- Fencing: Fenced
Lot
- Size: 10.73 Acres
- Features: Back Yard
Details
- Parcel number: 1099340000009
Construction
Type & style
- Home type: Townhouse
- Architectural style: Traditional
- Property subtype: Townhouse
Materials
- Brick, Cement Siding, Wood Siding
- Foundation: Slab
- Roof: Composition
Condition
- New construction: No
- Year built: 1970
Utilities & green energy
- Sewer: Public Sewer
- Water: Public
Green energy
- Energy efficient items: Thermostat, Lighting, Exposure/Shade
Community & HOA
Community
- Features: Clubhouse
- Subdivision: London Twnhm
HOA
- Amenities included: Pool, Security
- HOA fee: $520 monthly
Location
- Region: Houston
Financial & listing details
- Price per square foot: $142/sqft
- Tax assessed value: $165,773
- Annual tax amount: $3,599
- Date on market: 6/22/2026
- Listing terms: Cash,Conventional,VA Loan
- Ownership: Full Ownership
- Road surface type: Concrete, Curbs, Gutters
Estimated market value
$191,700
$182,000 - $201,000
$1,821/mo
Price history
| Date | Event | Price |
|---|---|---|
| 7/10/2026 | Pending sale | $200,000$142/sqft |
Source:  HAR #46153743 Report a problem HAR #46153743 Report a problem | ||
| 6/22/2026 | Price change | $200,000-8.7%$142/sqft |
Source: HAR #46153743 Report a problem | ||
| 4/17/2026 | Price change | $219,000-6.8%$156/sqft |
Source: HAR #86657664 Report a problem | ||
| 4/9/2026 | Listed for sale | $235,000+113.6%$167/sqft |
Source: HAR #86657664 Report a problem | ||
| 3/9/2015 | Listing removed | $110,000$78/sqft |
Source: Champions Real Estate Group #67240582 Report a problem | ||
| 2/15/2015 | Pending sale | $110,000$78/sqft |
Source: Champions Real Estate Group #67240582 Report a problem | ||
| 2/12/2015 | Listed for sale | $110,000+37.5%$78/sqft |
Source: Champions Real Estate Group #67240582 Report a problem | ||
| 5/13/2009 | Listing removed | $79,999$57/sqft |
Source: HAR #2631090 Report a problem | ||
| 3/4/2009 | Price change | $79,999-5.3%$57/sqft |
Source: HAR #2631090 Report a problem | ||
| 1/11/2009 | Price change | $84,500-6%$60/sqft |
Source: HAR #2631090 Report a problem | ||
| 11/26/2008 | Price change | $89,900-1.7%$64/sqft |
Source: HAR #2631090 Report a problem | ||
| 10/17/2008 | Listed for sale | $91,500$65/sqft |
Source: HAR #2631090 Report a problem | ||
Public tax history
| Year | Property taxes | Tax assessment |
|---|---|---|
| 2025 | $1,903 -0.2% | $165,773 -2% |
| 2024 | $1,907 +15% | $169,088 +7.5% |
| 2023 | $1,659 +5.4% | $157,326 +6.9% |
| 2022 | $1,573 | $147,129 +15.1% |
| 2021 | -- | $127,863 |
| 2020 | $1,491 -1.6% | $127,863 -0.1% |
| 2019 | $1,515 -48.6% | $127,928 +13.3% |
| 2018 | $2,951 | $112,898 |
| 2017 | $2,951 +4.4% | $112,898 +4.5% |
| 2016 | $2,827 +936.9% | $108,053 +4.4% |
| 2015 | $273 | $103,454 +8.8% |
| 2014 | $273 | $95,070 +26.9% |
| 2013 | -- | $74,944 +3.8% |
| 2012 | -- | $72,194 -6.7% |
| 2011 | -- | $77,353 -7.7% |
| 2010 | -- | $83,775 |
| 2009 | -- | $83,775 -0.2% |
| 2008 | -- | $83,926 |
| 2007 | -- | $83,926 -1.1% |
| 2006 | -- | $84,900 |
| 2005 | -- | -- |
Find assessor info on the county website
Monthly payment
Est. payment
Payment breakdown
Explore the cost of this home by adjusting the details. Changes won't be saved.Climate risks
Neighborhood: Memorial
Nearby schools
GreatSchools rating
- 7/10Thornwood Elementary SchoolGrades: PK-5Distance: 0.7 mi
- 6/10Spring Forest Middle SchoolGrades: 6-8Distance: 1 mi
- 7/10Stratford High SchoolGrades: 9-12Distance: 1.1 mi
Schools provided by the listing agent
- Elementary: Thornwood Elementary School
- Middle: Spring Forest Middle School
- High: Stratford High School (Spring Branch)
Source: HAR. This data may not be complete. We recommend contacting the local school district to confirm school assignments for this home.
- $1,322,7002 bd2 ba1.4k sqft850 Threadneedle St APT 71, Houston, TX 77079Off Market
- $--3 bd3 ba1.5k sqft850 Threadneedle St APT 79, Houston, TX 77079Sold
- $154,0002 bd2 ba1.3k sqft14715 Barryknoll Ln APT 128, Houston, TX 77079Off Market
- $124,8002 bd2 ba1.4k sqft14715 Barryknoll Ln APT 133, Houston, TX 77079Off Market
- $170,3003 bd2 ba1.4k sqft14715 Barryknoll Ln APT 152, Houston, TX 77079Off Market
- $1,9252 bd3 ba1.2k sqft14715 Barryknoll Ln APT 145, Houston, TX 77079For Rent
- $--2 bd2 ba-- sqft14715 Barryknoll Ln APT 146, Houston, TX 77079Sold
- $139,3002 bd2 ba1.4k sqft14723 Barryknoll Ln APT 92, Houston, TX 77079Off Market
A local agent can set up tours, give advice and negotiate with sellers.
A local lender can help you make sure your offer is ready when you are.
