Bring your kayak and enjoy the last days of summer in your own move-in ready home on the Swift Creek Reservoir! Just steps away from the Woodlake Boat Dock, Pool, Playground, Walking Trails, Workout Facilities, Clubhouse, Fishing, Swimming, Boating & all the fun on the water. Spend more time relaxing and doing what you love—Boyces Cove covers yard maintenance & limited exterior upkeep! Zoned to Cosby HS & a short drive to all the amenities of Hull Street, this home has it all. You'll be welcomed by the inviting front country porch, perfect for morning coffee or relaxing in the evenings, while enjoying the beautifully landscaped yard with rose bushes, ornamental shrubs & a slate paver walkway leading to the back deck. Inside, the first-floor primary bedroom features hardwood floors, a walk-in closet w/ built-in organizers & direct access to a fully renovated bathroom with granite countertops, LVP flooring & a tub/shower w/ tile surround. Down the hall, the spacious family room is filled with natural light from large windows & includes a woodburning fireplace & wood flooring throughout. The kitchen offers stainless steel appliances including a 2024 induction oven with convection & built-in air fryer, Corian countertops, pantry, an eat-in area with pendant lighting & extra storage closet. A sliding glass door opens to the freshly painted 16x18 rear deck with a sitting area & attached utility closet. A privacy fence flanks each side of the deck & two gates make the space secure for pets. Upstairs, you'll find three additional bedrooms, one with a walk-in closet & half-moon window, plus another updated bathroom with quartz counters, LVP flooring & a tiled tub/shower. The second-floor laundry room has hookups for stacked or side-by-side units. Recent updates include bathroom renovations in 2019, picture windows in 2020, ductwork cleaned & sealed, encapsulated crawlspace in 2023, stove & microwave in 2024 & washer/dryer in 2020. Don’t miss the chance to make it yours!
Sold for $365,000
$365,000
14715 Boyces Cove Dr, Midlothian, VA 23112
4beds
1,592sqft
Condominium
Built in 1989
-- sqft lot
$379,600 Zestimate®
$229/sqft
$2,356 Estimated rent
Home value
$379,600
$353,000 - $406,000
$2,356/mo
Zestimate® history
Owner options
List your home for rent
$2,356/mo
Rent Zestimate®
Find your next renter with Zillow Rental Manager. Plus, with online applications, you can quickly screen prospective tenants – for free.
$2,356/mo
Rent Zestimate®
Refinance and save
$2,711/mo
Est. payment
Refinancing to a lower rate could help reduce your monthly payments and save thousands over the life of the loan.
$2,711/mo
Est. payment
Explore your selling options
Work with a Zillow partner agent
Leverage their expertise and Zillow's premium Showcase listings to get your home seen by more buyers.
Get startedList with your own agent
Get your home in front of millions of buyers by listing it on Zillow.
Learn how to do itSell it yourself
Take full control of how buyers see your home on Zillow by listing For Sale by Owner (FSBO).
List your homeWhat's special
Woodburning fireplacePrivacy fenceUpdated bathroomOrnamental shrubsQuartz countersGranite countertopsBeautifully landscaped yard
Zillow last checked:
Listing updated:
Listed by:
James Strum (804)432-3408,
Long & Foster REALTORS,
James D'Arcy 804-245-1091,
Long & Foster REALTORS
Bought with:
Vicki Heland, 0225071216
Heland Homes Realty
Source: CVRMLS,MLS#: 2518975 Originating MLS: Central Virginia Regional MLS
Originating MLS: Central Virginia Regional MLSFacts & features
Interior
Bedrooms & bathrooms
- Bedrooms: 4
- Bathrooms: 2
- Full bathrooms: 2
Primary bedroom
- Description: Wood floors, WIC with built ins, Access to hall BA
- Level: First
- Dimensions: 14.0 x 13.6
Bedroom 2
- Description: Carpet, WIC, Shelves in Closet
- Level: Second
- Dimensions: 13.6 x 12.0
Bedroom 3
- Description: Carpet, double door closets,
- Level: Second
- Dimensions: 13.6 x 11.6
Bedroom 4
- Description: Carpet, double door closet, pull down
- Level: Second
- Dimensions: 13.6 x 12.6
Foyer
- Description: Wood floors, stairs to 2nd floor
- Level: First
- Dimensions: 9.0 x 4.0
Other
- Description: Tub & Shower
- Level: First
Other
- Description: Tub & Shower
- Level: Second
Kitchen
- Description: SS Appliances, Eat In, 2 Pantries, Access to deck
- Level: First
- Dimensions: 14.0 x 11.0
Laundry
- Description: LVP, Side by Side or Stacked, Hooks
- Level: Second
- Dimensions: 6.0 x 5.6
Living room
- Description: Wood Floors, Gas FP, large windows
- Level: First
- Dimensions: 16.0 x 14.0
Heating
- Electric, Heat Pump
Cooling
- Central Air
Appliances
- Included: Dishwasher, Electric Water Heater
- Laundry: Washer Hookup, Dryer Hookup
Features
- Bedroom on Main Level, Breakfast Area, Eat-in Kitchen, Fireplace, Main Level Primary, Pantry, Solid Surface Counters, Walk-In Closet(s)
- Flooring: Partially Carpeted, Vinyl, Wood
- Doors: Sliding Doors
- Basement: Crawl Space
- Attic: Pull Down Stairs
- Number of fireplaces: 1
- Fireplace features: Wood Burning
Interior area
- Total interior livable area: 1,592 sqft
- Finished area above ground: 1,592
- Finished area below ground: 0
Property
Parking
- Parking features: Assigned
Features
- Levels: Two
- Stories: 2
- Patio & porch: Rear Porch, Front Porch, Deck, Porch
- Exterior features: Deck, Sprinkler/Irrigation, Lighting, Porch, Storage, Shed
- Pool features: In Ground, Outdoor Pool, Pool, Community
- Fencing: None
Details
- Parcel number: 720673306900034
- Zoning description: R9
Construction
Type & style
- Home type: Condo
- Architectural style: Contemporary,Two Story
- Property subtype: Condominium
Materials
- Cedar, Frame
- Roof: Composition,Shingle
Condition
- Resale
- New construction: No
- Year built: 1989
Utilities & green energy
- Sewer: Public Sewer
- Water: Public
Community & HOA
Community
- Features: Common Grounds/Area, Home Owners Association, Lake, Playground, Pond, Pool, Trails/Paths
- Subdivision: Woodlake
HOA
- Has HOA: Yes
- Amenities included: Management
- Services included: Association Management, Clubhouse, Common Areas, Maintenance Structure, Pool(s), Recreation Facilities, Snow Removal, Trash, Water Access
- HOA fee: $518 monthly
Location
- Region: Midlothian
Financial & listing details
- Price per square foot: $229/sqft
- Tax assessed value: $269,700
- Annual tax amount: $2,400
- Date on market: 1/9/2026
- Ownership: Individuals
- Ownership type: Sole Proprietor
Price history
| Date | Event | Price |
|---|---|---|
| 8/21/2025 | Sold | $365,000$229/sqft |
Source:  CVRMLS #2518975 Report a problem CVRMLS #2518975 Report a problem | ||
| 7/21/2025 | Pending sale | $365,000$229/sqft |
Source: CVRMLS #2518975 Report a problem | ||
| 7/9/2025 | Listed for sale | $365,000+62.3%$229/sqft |
Source: CVRMLS #2518975 Report a problem | ||
| 8/28/2019 | Sold | $224,900-4.3%$141/sqft |
Source: CVRMLS #1906659 Report a problem | ||
| 7/10/2019 | Pending sale | $234,950$148/sqft |
Source: RE/MAX Commonwealth #1906659 Report a problem | ||
| 4/15/2019 | Price change | $234,950-2.1%$148/sqft |
Source: RE/MAX Commonwealth #1906659 Report a problem | ||
| 3/30/2019 | Listed for sale | $239,950$151/sqft |
Source: RE/MAX Commonwealth #1906659 Report a problem | ||
| 3/30/2019 | Pending sale | $239,950$151/sqft |
Source: RE/MAX Commonwealth #1906659 Report a problem | ||
| 3/30/2019 | Pending sale | $239,950$151/sqft |
Source: RE/MAX Commonwealth #1906659 Report a problem | ||
| 3/8/2019 | Listed for sale | $239,950+20%$151/sqft |
Source: RE/MAX Commonwealth #1906659 Report a problem | ||
| 9/8/2015 | Listing removed | $199,950$126/sqft |
Source: RE/MAX ACTION REAL ESTATE #1518846 Report a problem | ||
| 2/10/2015 | Listed for sale | $199,950+5.3%$126/sqft |
Source: RE/MAX ACTION REAL ESTATE #1503525 Report a problem | ||
| 7/21/2008 | Sold | $189,900$119/sqft |
Source: Public Record Report a problem | ||
| 6/12/2008 | Price change | $189,900-15.6%$119/sqft |
Source: Homes & Land Report a problem | ||
| 4/1/2008 | Listed for sale | $224,900+499.7%$141/sqft |
Source: Homes & Land Report a problem | ||
| 5/15/2003 | Sold | $37,500$24/sqft |
Source: Public Record Report a problem | ||
Public tax history
| Year | Property taxes | Tax assessment |
|---|---|---|
| 2025 | $2,400 +2.6% | $269,700 +3.7% |
| 2024 | $2,340 +8.3% | $260,000 +9.5% |
| 2023 | $2,161 -0.9% | $237,500 +0.2% |
| 2022 | $2,181 +2.1% | $237,100 +5.4% |
| 2021 | $2,137 +2.5% | $224,900 +2.5% |
| 2020 | $2,085 +4% | $219,500 +4% |
| 2019 | $2,005 +4.3% | $211,100 +4.7% |
| 2018 | $1,923 +13.6% | $201,600 +9.8% |
| 2017 | $1,692 | $183,600 +4.1% |
| 2016 | $1,692 -1.7% | $176,300 -1.7% |
| 2015 | $1,722 +10.6% | $179,400 +10.6% |
| 2014 | $1,557 | $162,200 |
| 2013 | -- | $162,200 -0.9% |
| 2012 | -- | $163,600 -8.5% |
| 2011 | -- | $178,800 -2% |
| 2010 | -- | $182,400 -2.7% |
| 2009 | -- | $187,400 -1.6% |
| 2008 | -- | $190,500 +8.4% |
| 2007 | -- | $175,800 +27.8% |
| 2005 | -- | $137,600 +9.3% |
| 2004 | -- | $125,900 +3.8% |
| 2003 | -- | $121,300 |
| 2002 | -- | $121,300 +3.3% |
| 2001 | -- | $117,400 |
Find assessor info on the county website
Neighborhood: 23112
Nearby homes
- $369,9003 bd3 ba1.7k sqft14713 Boyces Cove Dr #33, Midlothian, VA 23112Off Market
- $---- bd-- ba-- sqft14713 Boyces Cove Dr, Midlothian, VA 23112Off Market
- $386,3003 bd2 ba1.5k sqft14717 Boyces Cove Dr #35, Midlothian, VA 23112Off Market
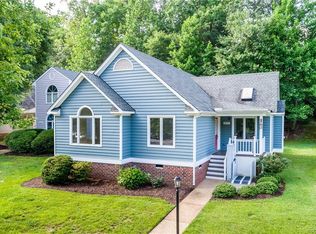
- $377,2003 bd2 ba1.4k sqft14711 Boyces Cove Dr, Midlothian, VA 23112Off Market
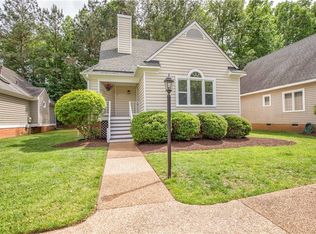
- $368,3003 bd3 ba1.7k sqft14719 Boyces Cove Dr, Midlothian, VA 23112Off Market
- $340,0003 bd2 ba1.3k sqft14709 Boyces Cove Dr #31, Midlothian, VA 23112Off Market
- $396,5003 bd2 ba1.4k sqft14721 Boyces Cove Dr, Midlothian, VA 23112Off Market
- $330,3003 bd2 ba1.3k sqft14707 Boyces Cove Dr #30, Midlothian, VA 23112Off Market
Nearby schools
GreatSchools rating
- 7/10Clover Hill Elementary SchoolGrades: PK-5Distance: 0.9 mi
- 8/10Tomahawk Creek Middle SchoolGrades: 6-8Distance: 4 mi
- 8/10Cosby High SchoolGrades: 9-12Distance: 1.2 mi
Schools provided by the listing agent
- Elementary: Clover Hill
- Middle: Tomahawk Creek
- High: Cosby
Source: CVRMLS. This data may not be complete. We recommend contacting the local school district to confirm school assignments for this home.
Get a cash offer in 3 minutes
Find out how much your home could sell for in as little as 3 minutes with a no-obligation cash offer.
Estimated market value
$379,600
Get a cash offer in 3 minutes
Find out how much your home could sell for in as little as 3 minutes with a no-obligation cash offer.
Estimated market value
$379,600
- Virginia
- Chesterfield County
- Midlothian
- 23112
- 14715 Boyces Cove Dr
Nearby cities
Nearby zip codes
Other Midlothian Topics
