Privately set on approximately 2 beautifully secluded acres within one of the area’s most exclusive subdivisions, this impeccably renovated estate offers a rare blend of sophistication, privacy, and exceptional functionality. Surrounded by pristine homes, this remarkable residence features 4 bedrooms, 3.5 baths, and a thoughtfully finished lower level complete with a private fitness room or optional 5th bedroom, plus a storm shelter area. Every detail throughout the home reflects elevated design, quality craftsmanship, and meticulous care. The stunning kitchen is appointed with all new Café appliances, with over $10,000 invested, all of which remain, including washer and dryer (garage refrigerator excluded). The luxurious primary suite offers a professionally designed closet and spa-inspired bath with soaking tub and oversized shower. Outdoors, a truly exceptional retreat awaits with a fully fenced, secluded pool and hot tub area, charming picnic space, and firepit designed for unforgettable entertaining. The impressive 40x50 pole barn, with half heated and cooled, adds incredible versatility, while the attached 2-car garage and additional detached garage provide abundant space for storage, hobbies, or vehicles. Significant updates include roof (2 yrs), HVAC (3 yrs), water heater (3 yrs), soft water system (2 yrs), transferable LeafFilter system, and pool/hot tub (5 yrs). A truly extraordinary offering.
Sold for $605,000
$605,000
14715 Followell Dr, Marion, IL 62959
4beds
4,324sqft
Single Family Residence, Residential
Built in 2003
1.6 Acres Lot
$609,300 Zestimate®
$140/sqft
$3,623 Estimated rent
Home value
$609,300
$561,000 - $664,000
$3,623/mo
Zestimate® history
Owner options
List your home for rent
$3,623/mo
Rent Zestimate®
Find your next renter with Zillow Rental Manager. Plus, with online applications, you can quickly screen prospective tenants – for free.
$3,623/mo
Rent Zestimate®
Refinance and save
$4,343/mo
Est. payment
Refinancing to a lower rate could help reduce your monthly payments and save thousands over the life of the loan.
$4,343/mo
Est. payment
Explore your selling options
Work with a Zillow partner agent
Leverage their expertise and Zillow's premium Showcase listings to get your home seen by more buyers.
Get startedList with your own agent
Get your home in front of millions of buyers by listing it on Zillow.
Learn how to do itSell it yourself
Take full control of how buyers see your home on Zillow by listing For Sale by Owner (FSBO).
List your homeWhat's special
Beautifully secluded acresCharming picnic spaceLuxurious primary suitePrivate fitness roomAdditional detached garageThoughtfully finished lower levelStorm shelter area
Zillow last checked:
Listing updated:
Listed by:
Tanya Bundren 618-922-8840,
REALTY 618 LLC
Bought with:
Non-Member Agent RMLSA
Non-MLS
Source: RMLS Alliance as distributed by MLS GRID,MLS#: PA1265136 Originating MLS: Peoria Area Association of Realtors
Originating MLS: Peoria Area Association of Realtors
Facts & features
Interior
Bedrooms & bathrooms
- Bedrooms: 4
- Bathrooms: 4
- Full bathrooms: 3
- 1/2 bathrooms: 1
Bedroom 1
- Level: Upper
- Dimensions: 14ft 0in x 13ft 0in
Bedroom 2
- Level: Upper
- Dimensions: 11ft 0in x 10ft 0in
Bedroom 3
- Level: Upper
- Dimensions: 22ft 0in x 13ft 0in
Bedroom 4
- Level: Upper
- Dimensions: 11ft 0in x 11ft 0in
Other
- Level: Main
- Dimensions: 11ft 0in x 13ft 0in
Other
- Level: Main
- Dimensions: 13ft 0in x 14ft 0in
Other
- Area: 1238
Additional room
- Level: Basement
Family room
- Level: Basement
- Dimensions: 20ft 0in x 31ft 0in
Kitchen
- Level: Main
- Dimensions: 19ft 0in x 13ft 0in
Laundry
- Level: Upper
- Dimensions: 11ft 0in x 6ft 0in
Living room
- Level: Main
- Dimensions: 15ft 0in x 12ft 0in
Main level
- Area: 1400
Upper level
- Area: 1686
Heating
- Heat Pump
Cooling
- Heat Pump
Appliances
- Included: Dishwasher, Disposal, Dryer, Range Hood, Microwave, Range, Refrigerator, Washer
Features
- Solid Surface Counter, Ceiling Fan(s)
- Basement: Finished,Full
- Number of fireplaces: 1
- Fireplace features: Electric, Living Room
Interior area
- Total structure area: 3,086
- Total interior livable area: 4,324 sqft
Property
Parking
- Total spaces: 3
- Parking features: Attached, Detached
- Attached garage spaces: 3
- Details: Number Of Garage Remotes: 3
Features
- Levels: Two
- Patio & porch: Deck, Porch
- Pool features: Above Ground
- Has spa: Yes
- Spa features: Heated
Lot
- Size: 1.6 Acres
- Dimensions: 216 x 367
- Features: Level
Details
- Additional structures: Outbuilding, Pole Barn, Shed(s)
- Parcel number: 0704102008
Construction
Type & style
- Home type: SingleFamily
- Property subtype: Single Family Residence, Residential
Materials
- Frame, Stone, Vinyl Siding
- Foundation: Concrete Perimeter
- Roof: Shingle
Condition
- New construction: No
- Year built: 2003
Utilities & green energy
- Water: Aerator/Aerobic, Public
- Utilities for property: Cable Available
Green energy
- Energy efficient items: Insulation
Community & HOA
Community
- Subdivision: Regal Oaks
Location
- Region: Marion
Financial & listing details
- Price per square foot: $140/sqft
- Tax assessed value: $330,390
- Annual tax amount: $7,760
- Date on market: 3/26/2026
- Cumulative days on market: 16 days
- Road surface type: Gravel, Paved
Price history
| Date | Event | Price |
|---|---|---|
| 6/23/2026 | Sold | $605,000-3.8%$140/sqft |
Source:  RMLS Alliance as distributed by MLS GRID #PA1265136 Report a problem RMLS Alliance as distributed by MLS GRID #PA1265136 Report a problem | ||
| 4/11/2026 | Contingent | $629,000$145/sqft |
Source: RMLS Alliance as distributed by MLS GRID #PA1265136 Report a problem | ||
| 3/26/2026 | Listed for sale | $629,000+113.2%$145/sqft |
Source: RMLS Alliance as distributed by MLS GRID #PA1265136 Report a problem | ||
| 1/22/2021 | Sold | $295,000-1.3%$68/sqft |
Source:  MRED as distributed by MLS GRID #EB437796 Report a problem MRED as distributed by MLS GRID #EB437796 Report a problem | ||
| 1/8/2021 | Pending sale | $299,000$69/sqft |
Source: RMLS Alliance as distributed by MLS GRID #EB437796 Report a problem | ||
| 1/4/2021 | Listed for sale | $299,000+5.8%$69/sqft |
Source: REALTY CENTRAL, INC. #EB437796 Report a problem | ||
| 7/26/2019 | Sold | $282,500-5%$65/sqft |
Source: Agent Provided Report a problem | ||
| 4/11/2019 | Price change | $297,500-8.5%$69/sqft |
Source: House 2 Home Realty M #426911 Report a problem | ||
| 4/4/2019 | Price change | $325,000-3%$75/sqft |
Source: House 2 Home Realty M #426911 Report a problem | ||
| 11/13/2018 | Price change | $335,000-4.3%$77/sqft |
Source: Coldwell Banker Prime Realty H #417929 Report a problem | ||
| 7/8/2018 | Price change | $350,000-6.4%$81/sqft |
Source: Coldwell Banker Prime Realty H #417929 Report a problem | ||
| 5/24/2018 | Price change | $374,000-1.6%$86/sqft |
Source: Coldwell Banker Prime Realty H #417929 Report a problem | ||
| 4/30/2018 | Price change | $379,900-1.3%$88/sqft |
Source: Coldwell Banker Prime Realty H #417929 Report a problem | ||
| 1/8/2018 | Listed for sale | $385,000$89/sqft |
Source: Coldwell Banker Prime Realty H #417929 Report a problem | ||
Public tax history
| Year | Property taxes | Tax assessment |
|---|---|---|
| 2024 | $7,760 +0.2% | $110,130 |
| 2023 | $7,743 +20.7% | $110,130 +13.5% |
| 2022 | $6,417 -4.2% | $97,030 -3.9% |
| 2021 | $6,701 +23.3% | $100,960 +30% |
| 2020 | $5,433 +5.2% | $77,640 |
| 2019 | $5,166 +1.4% | $77,640 |
| 2018 | $5,093 +2% | $77,640 +1% |
| 2017 | $4,993 | $76,850 +5.6% |
| 2015 | $4,993 +3.3% | $72,790 |
| 2013 | $4,833 +32.3% | $72,790 |
| 2012 | $3,654 | $72,790 |
| 2011 | -- | $72,790 |
| 2010 | -- | $72,790 |
| 2009 | -- | $72,790 |
| 2007 | -- | $72,790 +30.3% |
| 2006 | -- | $55,850 |
Find assessor info on the county website
Neighborhood: 62959
Nearby homes
- $395,4004 bd3 ba2.2k sqft14719 Followell Dr, Marion, IL 62959Off Market

- $222,9003 bd1 ba1.9k sqft14673 Followell Dr, Marion, IL 62959Off Market
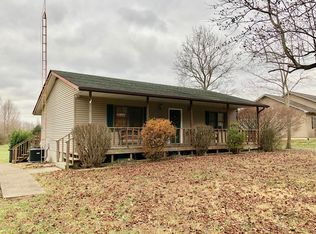
- $2,100-- bd-- ba-- sqft14729 Followell Dr, Marion, IL 62959Off Market
- $312,800-- bd-- ba1.7k sqft14665 Followell Dr, Marion, IL 62959Off Market
- $18,690-- bd-- ba-- sqft14725 Followell Dr, Marion, IL 62959Off Market
- $445,0003 bd2 ba3.3k sqft14729 Followell Dr, Marion, IL 62959Sold
- $280,3003 bd2 ba1.6k sqft14651 Followell Dr, Marion, IL 62959Off Market
- $461,2004 bd3 ba4k sqft14733 Followell Dr, Marion, IL 62959Off Market
Nearby schools
GreatSchools rating
- 6/10Jefferson Elementary SchoolGrades: PK-5Distance: 3 mi
- 4/10Marion Jr High SchoolGrades: 6-8Distance: 4.3 mi
- 4/10Marion High SchoolGrades: 9-12Distance: 5.1 mi
Schools provided by the listing agent
- Elementary: Marion
- Middle: Marion
- High: Marion
Source: RMLS Alliance as distributed by MLS GRID. This data may not be complete. We recommend contacting the local school district to confirm school assignments for this home.


Get pre-qualified for a loan
At Zillow Home Loans, we can pre-qualify you in as little as 5 minutes with no impact to your credit score.An equal housing lender. NMLS #10287.
Sell for more on Zillow
Get a Zillow Showcase℠ listing at no additional cost and you could sell for .
$609,300
2% more
+$12,186
With Zillow Showcase(estimated)
$621,486
- Illinois
- Williamson County
- Marion
- 62959
- 14715 Followell Dr
Nearby cities
Nearby neighborhoods
Nearby zip codes
Other Marion Topics
