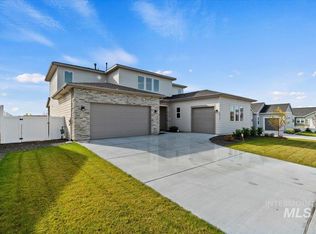
This thoughtfully crafted home perfectly balances elegance and everyday comfort. From the spacious foyer, you’re welcomed into an open-concept great room designed for both relaxation and entertaining. The gourmet kitchen showcases a large island, ideal for hosting gatherings, and a generous walk-in pantry to keep everything neatly organized. The casual dining area flows effortlessly to a covered patio, offering a comfortable space for year-round outdoor living with stunning mountain views. The luxurious primary suite features dual sinks, large walk-in closets, and a beautifully appointed bath for a true retreat experience. Additional highlights include a dedicated home office, custom mini-blinds and matching whirlpool appliances throughout, a split three-car garage, and fully landscaped front and rear yards with added mow strips for easy maintenance. Located near Mallard Park, this community offers walking paths, a sparkling pool, and a pickleball court—ideal for recreation and connection. Inside, you’ll find no holes in the walls, a true blank canvas ready for your personal touch. This exceptional home offers refined living in a vibrant, amenity-rich neighborhood.
Pending
Price cut: $25K (8/4)
$544,900
14715 Port Royal St, Caldwell, ID 83607
3beds
3baths
2,473sqft
Single Family Residence
Built in 2024
9,757 Square Feet Lot
$542,600 Zestimate®
$220/sqft
$83/mo HOA
What's special
Spacious foyerSplit three-car garageCustom mini-blindsDedicated home officeStunning mountain viewsBeautifully appointed bathLarge island
- 61 days
- 229
- 9
Zillow last checked:
Listing updated:
Listed by:
Spencer Southey Cell:208-254-1452,
exp Realty, LLC
Source: IMLS,MLS#: 98994302
Facts & features
Interior
Bedrooms & bathrooms
- Bedrooms: 3
- Bathrooms: 3
- Main level bathrooms: 2
- Main level bedrooms: 3
Primary bedroom
- Level: Main
Bedroom 2
- Level: Main
Bedroom 3
- Level: Main
Kitchen
- Level: Main
Office
- Level: Main
Heating
- Forced Air, Natural Gas
Cooling
- Central Air
Appliances
- Included: Gas Water Heater, Dishwasher, Disposal, Microwave, Oven/Range Built-In
Features
- Bath-Master, Bed-Master Main Level, Split Bedroom, Den/Office, Great Room, Walk-In Closet(s), Breakfast Bar, Pantry, Kitchen Island, Quartz Counters, Number of Baths Main Level: 2
- Has basement: No
- Has fireplace: No
Interior area
- Total structure area: 2,473
- Total interior livable area: 2,473 sqft
- Finished area above ground: 2,473
- Finished area below ground: 0
Property
Parking
- Total spaces: 3
- Parking features: Attached
- Attached garage spaces: 3
Features
- Levels: One
- Patio & porch: Covered Patio/Deck
- Fencing: Full
Lot
- Size: 9,757 Square Feet
- Features: Standard Lot 6000-9999 SF, Sidewalks, Pressurized Irrigation Sprinkler System
Details
- Parcel number: 32856112 0
Construction
Type & style
- Home type: SingleFamily
- Property subtype: Single Family Residence
Materials
- Frame
- Foundation: Crawl Space
- Roof: Composition
Condition
- Year built: 2024
Details
- Builder name: Toll Brothers
Utilities & green energy
- Water: Public
- Utilities for property: Sewer Connected
Community & HOA
HOA
- Has HOA: Yes
- HOA fee: $1,000 annually
Location
- Region: Caldwell
Financial & listing details
- Price per square foot: $220/sqft
- Tax assessed value: $114,000
- Annual tax amount: $852
- Date on market: 7/17/2026
- Listing terms: Cash,Conventional,FHA,VA Loan
- Ownership: Fee Simple,Fractional Ownership: No
- Road surface type: Paved
Estimated market value
$542,600
$515,000 - $570,000
$2,592/mo
Price history
Price history is unavailable.
Public tax history
| Year | Property taxes | Tax assessment |
|---|---|---|
| 2025 | $852 -5.3% | $114,000 |
| 2024 | $900 | $114,000 |
Find assessor info on the county website
Monthly payment
Est. payment
Payment breakdown
Explore the cost of this home by adjusting the details. Changes won't be saved.Climate risks
Neighborhood: 83607
Nearby schools
Schools provided by the listing agent
- Elementary: Lakevue
- Middle: Vallivue Middle
- High: Vallivue
- District: Vallivue School District #139
Source: IMLS. This data may not be complete. We recommend contacting the local school district to confirm school assignments for this home.

Similar homes
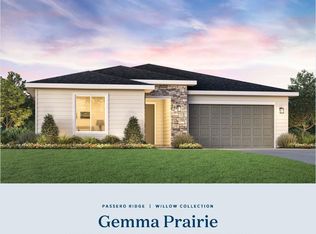
- $599,0003 bd3 ba2.4k sqft14926 Cooper Sunrise Dr, Caldwell, ID 83607Active
 MLS ID #99000343, Mark Patterson, Toll Brothers Real Estate, Inc. IMLS
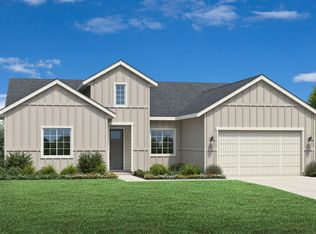
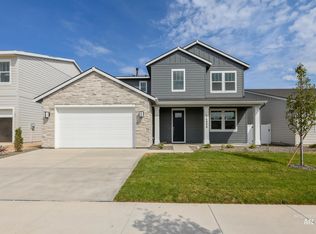
 - $539,0004 bd3 ba2.3k sqft14898 Brown Pelican St, Caldwell, ID 83607Active
 IMLS
IMLS - $644,0004 bd3 ba2.6k sqft14894 Cooper Sunrise Dr, Caldwell, ID 83607Active
 IMLS
IMLS - $469,0003 bd2 ba1.6k sqft14922 Brown Pelican St, Caldwell, ID 83607Active
 IMLS
IMLS
