Skip main navigation
Sold for $418,000
  • $418,000

    14715 W PARKWOOD Drive, Surprise, AZ 85374

    3beds
    1,521sqft
    Single Family Residence
    Built in 1997
    4,949 Square Feet Lot
    $397,400 Zestimate®
    $275/sqft
    $2,225 Estimated rent

    Home value

    $397,400

    $378,000 - $417,000

    $2,225/mo

    Zestimate® history
    Loading
    Loading...

    Owner options

    List your home for rent

    $2,225/mo

    Rent Zestimate®

    Find your next renter with Zillow Rental Manager. Plus, with online applications, you can quickly screen prospective tenants – for free.

    Learn more

    $2,225/mo

    Rent Zestimate®

    Refinance and save

    $2,560/mo

    Est. payment

    Refinancing to a lower rate could help reduce your monthly payments and save thousands over the life of the loan.

    See today's rates

    $2,560/mo

    Est. payment

    Explore your selling options

    Work with a Zillow partner agent

    Leverage their expertise and Zillow's premium Showcase listings to get your home seen by more buyers.

    Get started

    List with your own agent

    Get your home in front of millions of buyers by listing it on Zillow.

    Learn how to do it

    Sell it yourself

    Take full control of how buyers see your home on Zillow by listing For Sale by Owner (FSBO).

    List your home

    What's special

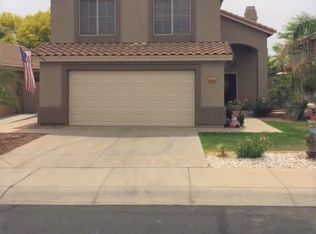
    Welcome to Kingswood subdivision. This 3-bedroom, 2.5-bathroom residence with pool blends modern comfort with elegant features. Step inside to discover laminate wood and tile flooring throughout, paired with upgraded granite countertops in both the kitchen and bathrooms. The owner's suite features an updated walk-in shower that adds a touch of contemporary elegance. Embrace the convenience of a RO and water filtration system added in 2022, along with thoughtful details like plantation shutters, under-cabinet lighting, and recessed lighting in the kitchen. The interior and exterior freshly painted in 2022. Venture outdoors to your private lush oasis with a pool adorned with a fountain, a recently replaced motor, and new filters. The pool area's is further enhanced by all-new pool decking. The French door beckons you to a backyard retreat that backs onto a greenbelt, ensuring privacy with no neighbors behind. Additional perks include mirror closet doors in the secondary bedrooms, a one-year-old washer and dryer that convey with the home and front security door for added protection. This residence is a harmonious blend of functionality and style, offering a haven for comfortable and elegant living.

    Zillow last checked:

    Listing updated:

    Listed by:

    Jaylene Clausen 602-908-2036,

    Real Broker,

    Scott Clausen 602-723-9130,

    Real Broker

    Bought with:

    Chad Coulter, SA693958000

    Century 21 Northwest

    Shannon Coulter, BR693957000

    Century 21 Northwest

    Source: ARMLS,MLS#: 6658935MLS Logo

    Facts & features

    Interior

    Bedrooms & bathrooms
    • Bedrooms: 3
    • Bathrooms: 3
    • Full bathrooms: 2
    • 1/2 bathrooms: 1
    Heating
    • Electric
    Cooling
    • Central Air, Ceiling Fan(s)
    Appliances
    • Included: Dryer, Washer, Reverse Osmosis, Refrigerator, Built-in Microwave, Dishwasher, Disposal
    • Laundry: Inside
    Features
    • Double Vanity, Upstairs, Breakfast Bar, Vaulted Ceiling(s), Pantry, Full Bth Master Bdrm
    • Flooring: Laminate, Tile
    • Has basement: No
    • Has fireplace: No
    Interior area
    • Total structure area: 1,521
    • Total interior livable area: 1,521 sqft

    Property

    Parking
    • Total spaces: 4
    • Parking features: Garage Door Opener, Direct Access, Attch'd Gar Cabinets
    • Garage spaces: 2
    • Uncovered spaces: 2
    Features
    • Stories: 2
    • Patio & porch: Covered, Patio
    • Has private pool: Yes
    • Spa features: None
    • Fencing: Block
    Lot
    • Size: 4,949 Square Feet
    • Features: Borders Common Area, Gravel/Stone Front, Gravel/Stone Back, Grass Front
    Details
    • Parcel number: 23229617

    Construction

    Type & style
    • Home type: SingleFamily
    • Architectural style: Spanish
    • Property subtype: Single Family Residence
    Materials
    • Stucco, Wood Frame, Painted, Block
    • Roof: Tile
    Condition
    • Year built: 1997
    Details
    • Builder name: Shea

    Utilities & green energy

    • Sewer: Public Sewer
    • Water: City Water

    Community & HOA

    Community
    • Features: Playground, Biking/Walking Path
    • Subdivision: KINGSWOOD PARKE PHASE ONE - PARCELS 1,2 AND 3
    HOA
    • Has HOA: Yes
    • Services included: Maintenance Grounds
    • HOA fee: $125 quarterly
    • HOA name: Kingswood Parke
    • HOA phone: 480-581-0270
    Location
    • Region: Surprise

    Financial & listing details

    • Price per square foot: $275/sqft
    • Tax assessed value: $302,200
    • Annual tax amount: $1,089
    • Date on market: 2/6/2024
    • Cumulative days on market: 105 days
    • Listing terms: Cash,Conventional,FHA,VA Loan
    • Ownership: Fee Simple

    Price history

    DateEventPrice
    5/21/2024Sold$418,000$275/sqft
    Source: ARMLS #6658935 Report a problem
    5/2/2024Listed for sale$418,000$275/sqft
    Source: ARMLS #6658935 Report a problem
    4/24/2024Listing removed--
    Source: ARMLS #6658935 Report a problem
    3/19/2024Price change$418,000-1.6%$275/sqft
    Source: ARMLS #6658935 Report a problem
    3/1/2024Price change$425,000-2.3%$279/sqft
    Source: ARMLS #6658935 Report a problem
    2/6/2024Listed for sale$435,000+71.6%$286/sqft
    Source: ARMLS #6658935 Report a problem
    10/1/2019Sold$253,500-1.4%$167/sqft
    Source: ARMLS #5962186 Report a problem
    10/1/2019Listed for sale$257,000$169/sqft
    Source: West USA Realty #5962186 Report a problem
    10/1/2019Pending sale$257,000$169/sqft
    Source: West USA Realty #5962186 Report a problem
    10/1/2019Pending sale$257,000$169/sqft
    Source: West USA Realty #5962186 Report a problem
    9/5/2019Pending sale$257,000$169/sqft
    Source: West USA Realty #5962186 Report a problem
    8/21/2019Price change$257,000-0.8%$169/sqft
    Source: West USA Realty #5962186 Report a problem
    8/9/2019Listed for sale$259,000+80.5%$170/sqft
    Source: West USA Realty #5962186 Report a problem
    8/6/2004Sold$143,500+13%$94/sqft
    Source: Public Record Report a problem
    3/13/2003Sold$127,000+6.5%$83/sqft
    Source: Public Record Report a problem
    2/11/1999Sold$119,205+9.8%$78/sqft
    Source: Public Record Report a problem
    8/21/1997Sold$108,524$71/sqft
    Source: Public Record Report a problem

    Public tax history

    YearProperty taxesTax assessment
    2025$1,046 -0.3%$30,220 -11.9%
    2024$1,049 +1.4%$34,320 +166%
    2023$1,035 -4.3%$12,901 -36.9%
    2022$1,081 -4.1%$20,450 +8.7%
    2021$1,127 +2.9%$18,810 +9%
    2020$1,095 +2%$17,250 +12.7%
    2019$1,074 $15,310 +7.2%
    2018$1,074 +8.2%$14,280 +14.5%
    2017$992 +13.3%$12,470 +5.7%
    2016$875 -3%$11,800 +6.5%
    2015$902 $11,080 +18.5%
    2014-- $9,350 +23.7%
    2013-- $7,560 -12.4%
    2012-- $8,630 -0.9%
    2011-- $8,710 -26.5%
    2010-- $11,850 -26.7%
    2009-- $16,160 -9.7%
    2008-- $17,900 +10.8%
    2007-- $16,150 +61.5%
    2006-- $10,000
    2005-- $10,000 +11.7%
    2004-- $8,950
    2003-- $8,950 +7.2%
    2002-- $8,350
    Find assessor info on the county website

    Neighborhood: 85374

    Nearby schools

    GreatSchools rating
    Schools provided by the listing agent
    • Elementary: Kingswood Elementary School
    • Middle: Kingswood Elementary School
    • High: Willow Canyon High School
    • District: Dysart Unified District

    Source: ARMLS. This data may not be complete. We recommend contacting the local school district to confirm school assignments for this home.

    Get a cash offer in 3 minutes
    Find out how much your home could sell for in as little as 3 minutes with a no-obligation cash offer.
    Estimated market value
    $397,400
    Get a cash offer in 3 minutes
    Find out how much your home could sell for in as little as 3 minutes with a no-obligation cash offer.
    Estimated market value
    $397,400