This one falls solidly into the “Dream House” category! Just stunning, brick Colonial in one of the most sought-after neighborhoods in our area, idyllic Naples Manor. 4-Bedrooms, 3.5 Baths, lovingly updated, and renovated from top to bottom by long time owners and sited on a pastoral, private, nearly half acre, flat lot with marvelous outdoor space. Main Level Features: Gorgeous, classic Colonial facade; pristine, newly refinished hardwood floors; light bathed, 2-story entryway with Palladian accent window; custom millwork throughout; open, updated, island Kitchen with skylight, granite countertops, pantry and newer appliances; Breakfast area that walks out to large Deck; Great Room open to Kitchen with gas Fireplace embedded in a dramatic floor to ceiling brick wall; large Dining Room with chair rail; formal Living Room; showstopper, double entry Sunroom with 13’+ cathedral ceiling, Skylight, ceiling fan, windows on 3 sides and walk out to Deck; discreetly placed Powder Room; perfectly tucked away Laundry Room/Mud Room with direct access to 2-car garage Upper-Level Features: Fabulous Owner’s Suite with beautiful new hardwood floors, walk-in closet and stunning, exquisitely renovated (2019) en-suite Bath featuring Carrera marble finishes, soaking tub, separate shower with glass enclosure and dual sink vanity; 3 more large bedrooms all with fantastic closet space; updated Full Bath #2; linen closet; all 4 bedrooms with ceiling fans. Finished Lower-Level Features: Gorgeous, brand new LVP flooring throughout; fantastic Recreation Room/Man Cave/Office/Exercise Room space; Full Bath #3; ample storage. Other Features: Generator 2010; Hot Water Heater 2021; AC 2014; Furnace 2013; Windows replaced 2010 (Sunroom windows 2003); Dishwasher 2023; Driveway Sealed 2019; Roof 2008
Sold for $925,000
$925,000
14716 Carona Dr, Silver Spring, MD 20905
4beds
3,768sqft
Single Family Residence
Built in 1988
0.41 Acres Lot
$927,600 Zestimate®
$245/sqft
$4,514 Estimated rent
Home value
$927,600
$881,000 - $974,000
$4,514/mo
Zestimate® history
Owner options
List your home for rent
$4,514/mo
Rent Zestimate®
Find your next renter with Zillow Rental Manager. Plus, with online applications, you can quickly screen prospective tenants – for free.
$4,514/mo
Rent Zestimate®
Refinance and save
$6,195/mo
Est. payment
Refinancing to a lower rate could help reduce your monthly payments and save thousands over the life of the loan.
$6,195/mo
Est. payment
Explore your selling options
Work with a Zillow partner agent
Leverage their expertise and Zillow's premium Showcase listings to get your home seen by more buyers.
Get startedList with your own agent
Get your home in front of millions of buyers by listing it on Zillow.
Learn how to do itSell it yourself
Take full control of how buyers see your home on Zillow by listing For Sale by Owner (FSBO).
List your homeWhat's special
Zillow last checked:
Listing updated:
Listed by:
Annabel Burch-Murton 202-285-7166,
Compass
Bought with:
Monica Sims, 0225111424
RE/MAX Realty Group
Source: Bright MLS,MLS#: MDMC2139922
Facts & features
Interior
Bedrooms & bathrooms
- Bedrooms: 4
- Bathrooms: 4
- Full bathrooms: 3
- 1/2 bathrooms: 1
- Main level bathrooms: 1
Rooms
- Room types: Living Room, Dining Room, Primary Bedroom, Bedroom 2, Bedroom 3, Bedroom 4, Kitchen, Family Room, Foyer, Sun/Florida Room, Great Room, Laundry, Bathroom 2, Bathroom 3, Primary Bathroom, Half Bath
Basement
- Area: 1232
Heating
- Central, Forced Air, Natural Gas
Cooling
- Central Air, Electric
Appliances
- Included: Microwave, Built-In Range, Dishwasher, Disposal, Dryer, Exhaust Fan, Ice Maker, Range Hood, Refrigerator, Oven/Range - Gas, Washer, Gas Water Heater
- Laundry: Main Level, Laundry Room, Mud Room
Features
- Breakfast Area, Ceiling Fan(s), Chair Railings, Crown Molding, Family Room Off Kitchen, Open Floorplan, Formal/Separate Dining Room, Kitchen Island, Primary Bath(s), Walk-In Closet(s), Wainscotting, Upgraded Countertops, 2 Story Ceilings, High Ceilings
- Flooring: Hardwood, Engineered Wood, Carpet, Wood
- Windows: Palladian
- Basement: Partially Finished
- Number of fireplaces: 1
- Fireplace features: Gas/Propane
Interior area
- Total structure area: 4,015
- Total interior livable area: 3,768 sqft
- Finished area above ground: 2,783
- Finished area below ground: 985
Property
Parking
- Total spaces: 2
- Parking features: Garage Faces Front, Asphalt, Attached
- Attached garage spaces: 2
- Has uncovered spaces: Yes
Accessibility
- Accessibility features: None
Features
- Levels: Three
- Stories: 3
- Patio & porch: Deck
- Exterior features: Lighting
- Pool features: None
- Fencing: Wood
- Has view: Yes
- View description: Garden
Lot
- Size: 0.41 Acres
- Features: Landscaped
Details
- Additional structures: Above Grade, Below Grade
- Parcel number: 160502394525
- Zoning: R200
- Special conditions: Standard
Construction
Type & style
- Home type: SingleFamily
- Architectural style: Colonial
- Property subtype: Single Family Residence
Materials
- Brick, Vinyl Siding
- Foundation: Slab
- Roof: Asphalt
Condition
- Very Good
- New construction: No
- Year built: 1988
Details
- Builder model: Super Gorgeous!
Utilities & green energy
- Sewer: Public Sewer
- Water: Public
Community & HOA
Community
- Subdivision: Naples Manor
HOA
- Has HOA: Yes
- Services included: Common Area Maintenance, Snow Removal
- HOA fee: $320 annually
- HOA name: NAPLES MANOR HOME OWNERS ASSOCIATION
Location
- Region: Silver Spring
Financial & listing details
- Price per square foot: $245/sqft
- Tax assessed value: $628,100
- Annual tax amount: $7,109
- Date on market: 7/17/2024
- Listing agreement: Exclusive Agency
- Ownership: Fee Simple
Price history
| Date | Event | Price |
|---|---|---|
| 8/9/2024 | Sold | $925,000+9%$245/sqft |
Source:  Bright MLS #MDMC2139922 Report a problem Bright MLS #MDMC2139922 Report a problem | ||
| 7/18/2024 | Pending sale | $849,000$225/sqft |
Source: Bright MLS #MDMC2139922 Report a problem | ||
| 7/17/2024 | Listed for sale | $849,000+167.8%$225/sqft |
Source: Bright MLS #MDMC2139922 Report a problem | ||
| 11/13/1997 | Sold | $317,000$84/sqft |
Source: Public Record Report a problem | ||
Public tax history
| Year | Property taxes | Tax assessment |
|---|---|---|
| 2025 | $8,312 +15% | $675,600 +7.6% |
| 2024 | $7,231 +8.1% | $628,100 +8.2% |
| 2023 | $6,690 +6.5% | $580,600 +2% |
| 2022 | $6,281 +2.1% | $569,200 +2% |
| 2021 | $6,150 +2% | $557,800 +2.1% |
| 2020 | $6,028 +1.8% | $546,400 |
| 2019 | $5,919 -0.2% | $546,400 +1.8% |
| 2018 | $5,930 -1.9% | $536,800 +0.9% |
| 2017 | $6,044 -4.6% | $532,000 +1.8% |
| 2016 | $6,336 | $522,367 +1.9% |
| 2015 | $6,336 | $512,733 +1.9% |
| 2014 | $6,336 | $503,100 |
| 2013 | -- | $503,100 |
| 2012 | -- | $503,100 -14.7% |
| 2011 | -- | $589,590 |
| 2010 | -- | $589,590 |
| 2009 | -- | $589,590 -17.4% |
| 2008 | -- | $713,460 +15.7% |
| 2007 | -- | $616,526 +18.7% |
| 2006 | -- | $519,593 +22.9% |
| 2005 | -- | $422,660 +9.2% |
| 2004 | -- | $387,186 |
| 2003 | -- | $387,186 +22.4% |
| 2002 | -- | $316,240 |
| 2001 | -- | $316,240 |
Find assessor info on the county website
Neighborhood: 20905
Nearby homes
- $769,000-- bd3 ba2.7k sqft14712 Carona Dr, Silver Spring, MD 20905Off Market
- $850,6005 bd4 ba5.2k sqft14720 Carona Dr, Silver Spring, MD 20905Off Market
- $876,6004 bd4 ba3.5k sqft14717 Silverstone Dr, Silver Spring, MD 20905Off Market
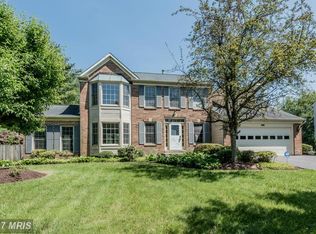
- $762,300-- bd2 ba2.9k sqft14713 Silverstone Dr, Silver Spring, MD 20905Off Market
- $900,8004 bd5 ba3.3k sqft14708 Carona Dr, Silver Spring, MD 20905Off Market
- $132,000-- bd3 ba1.4k sqft98 Carona Ct, Silver Spring, MD 20905Off Market
- $825,1004 bd4 ba3.5k sqft14724 Carona Dr, Silver Spring, MD 20905Off Market
- $888,300-- bd3 ba2.7k sqft14721 Silverstone Dr, Silver Spring, MD 20905Off Market
Nearby schools
GreatSchools rating
- 7/10Stonegate Elementary SchoolGrades: PK-5Distance: 0.5 mi
- 5/10White Oak Middle SchoolGrades: 6-8Distance: 3.5 mi
- 4/10James Hubert Blake High SchoolGrades: 9-12Distance: 0.7 mi
Schools provided by the listing agent
- Elementary: Stonegate
- Middle: White Oak
- High: James Hubert Blake
- District: Montgomery County Public Schools
Source: Bright MLS. This data may not be complete. We recommend contacting the local school district to confirm school assignments for this home.
Get a cash offer in 3 minutes
Find out how much your home could sell for in as little as 3 minutes with a no-obligation cash offer.
Estimated market value
$927,600
Get a cash offer in 3 minutes
Find out how much your home could sell for in as little as 3 minutes with a no-obligation cash offer.
Estimated market value
$927,600
- Maryland
- Montgomery County
- Silver Spring
- 20905
- 14716 Carona Dr
